
How do Modular Major Orthopedic OT Setup Services ensure installation quality?
Introduction
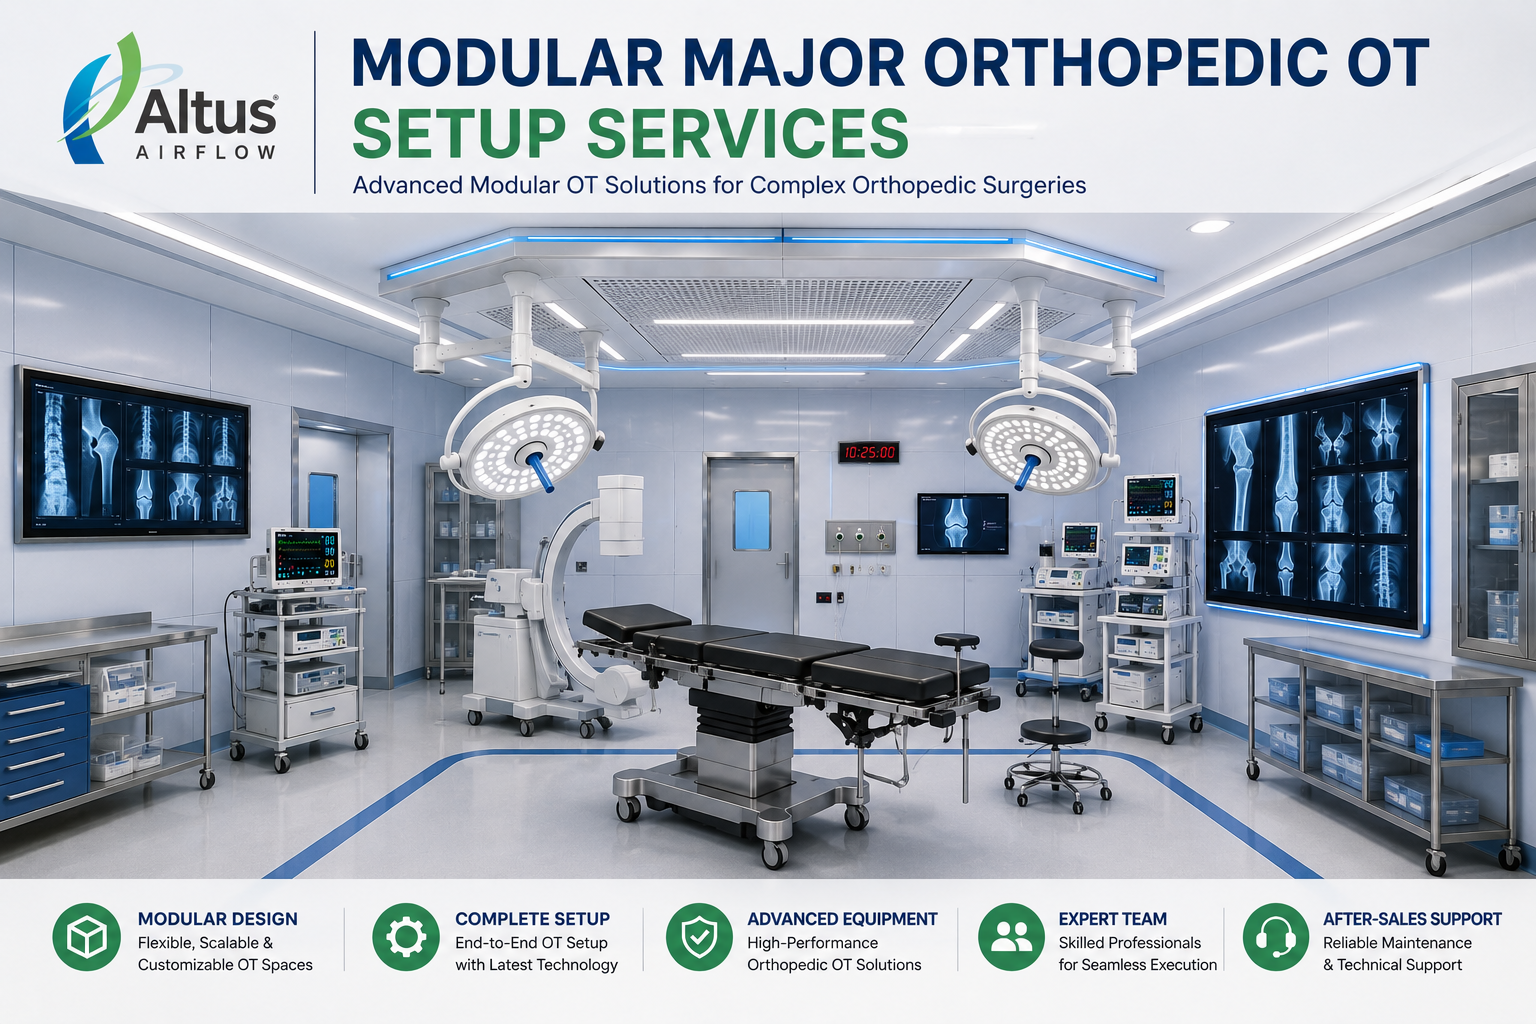
Installation quality is a critical factor in developing a major orthopedic operation theatre because every component must support clinical workflows, equipment functionality, safety, and environmental control. Modular Major Orthopedic OT Setup Services help hospitals achieve these requirements through structured planning, material inspection, skilled installation, technical coordination, and systematic quality testing. A properly managed installation ensures that modular panels, ceiling systems, HVAC infrastructure, electrical connections, medical gas pipelines, and surgical equipment are integrated according to approved project specifications.
Major orthopedic procedures often require specialised equipment, imaging systems, surgical instruments, and coordinated clinical teams. The operation theatre must therefore be planned and installed with attention to equipment positioning, accessibility, room layout, and utility requirements. Installation quality should not be judged only by the appearance of the completed room. It should also be verified through inspection records, functional tests, and documented checks of essential systems.
1. Why Is Installation Quality Important in an Orthopedic OT?
A major orthopedic operation theatre must accommodate operating tables, surgical lights, imaging equipment, medical pendants, instrument storage, and specialised electrical connections. Poor installation can affect accessibility, equipment movement, maintenance, and the coordination of surgical activities.
For example, an incorrectly positioned ceiling pendant may interfere with surgical lights or restrict equipment movement. Improperly sealed wall-panel joints may make routine cleaning more difficult. Inadequate utility planning can also result in inaccessible outlets or cable-management problems.
Quality assurance helps prevent these issues by checking each installation activity against approved drawings and technical requirements. It also establishes responsibility for correcting defects before the facility is handed over to the hospital.
2. Site Assessment and Installation Planning
Quality installation begins before materials arrive at the project site. The team should conduct a detailed assessment of the proposed operation theatre and its supporting infrastructure. This includes measuring the room, checking structural conditions, reviewing existing utilities, and understanding the hospital's clinical requirements.
The assessment should identify the proposed locations of operating tables, surgical lights, imaging equipment, medical pendants, storage units, and access routes. The team must also review the requirements for HVAC ductwork, electrical distribution, medical gas pipelines, and other building services.
Site measurements should be compared with approved architectural and engineering drawings. Any differences between actual site conditions and planned dimensions should be resolved before installation begins. This reduces the likelihood of incorrect panel cutting, utility relocation, and modifications to completed work.
A coordinated installation plan should define the sequence of activities, material requirements, inspection stages, and responsibilities of contractors. This helps prevent different teams from interfering with one another during construction.
3. Inspection of Modular Materials Before Installation
Material quality directly influences the durability, hygiene, and performance of a modular operation theatre. Before installation, wall panels, ceiling components, flooring materials, doors, frames, and accessories should be checked against the approved product specifications.
Inspection should cover dimensions, surface condition, finish consistency, edge quality, compatibility, and visible damage. Materials should be suitable for the cleaning and maintenance procedures expected in the healthcare environment. Surfaces should be smooth and appropriately finished to support routine cleaning.
The team should also verify that supplied materials match the approved technical submittals. Product information, manufacturer documentation, and relevant quality records should be maintained for reference.
Damaged panels, unsuitable accessories, incorrect dimensions, or inconsistent finishes should be identified before installation. Replacing defective materials at this stage is generally easier than correcting problems after the room has been assembled.
4. Quality Checks During Wall and Ceiling Installation
Modular wall and ceiling installation requires accurate alignment and careful finishing. Panels should be installed according to the approved layout, with attention to level, joint consistency, corner finishing, and secure fixing arrangements.
The installation team should check that panel surfaces are properly aligned and that joints are sealed using suitable materials. Openings for electrical outlets, medical gas points, switches, control panels, and other services should be accurately positioned and finished.
Ceiling installation requires additional coordination because it may accommodate surgical lights, pendants, air supply terminals, filtration units, and access panels. Structural supports must be appropriate for the equipment loads specified in the design. Ceiling-mounted equipment should not rely on unsupported or improvised fixing arrangements.
Doors and frames should be checked for alignment, smooth movement, closing performance, and suitable sealing. Any gaps, loose fittings, damaged surfaces, or incomplete joints should be recorded and corrected before proceeding to final finishing.
5. HVAC and Airflow Installation Verification
HVAC installation is a major quality-control area because the system contributes to ventilation, temperature management, humidity control, filtration, and room pressure relationships.
The team should inspect air-handling equipment, ductwork, insulation, dampers, diffusers, return-air grilles, filters, and control components. Duct connections should be properly completed, and accessible sections should be inspected for damage, contamination, or incomplete sealing.
After installation, the system should undergo appropriate testing, adjusting, and balancing. Measurements should be compared with the approved design requirements. Depending on the project specification, these checks may include supply and return airflow, room pressure differentials, temperature, humidity, ventilation performance, and filtration integrity.
Where HEPA filtration or a laminar airflow arrangement is specified, filter installation and sealing should be inspected, and suitable integrity and airflow tests should be conducted. Equipment placement should also be reviewed to identify possible interference with the designed airflow pattern.
These checks help establish whether the ventilation system performs according to the project requirements. Filtration and airflow arrangements support environmental particle management but do not replace cleaning, sterilization, hand hygiene, or other infection-prevention practices.
6. Electrical Installation and Safety Inspection
Orthopedic operation theatres may require multiple electrical connections for surgical lights, operating tables, imaging equipment, monitors, pendants, and other medical devices. Electrical installation must therefore be coordinated with the equipment layout and approved electrical design.
The team should inspect cable routing, conduit arrangements, outlet positions, distribution boards, circuit identification, switches, and protective devices. Electrical outlets should be accessible without creating unnecessary cable obstructions around the operating area.
Earthing and other required electrical safety tests should be performed by qualified personnel using appropriate testing equipment. Backup power arrangements should also be checked according to the hospital's approved procedures.
Any incorrect circuit identification, loose connection, damaged cable, or poorly positioned outlet should be documented and corrected. Electrical installation quality should be established through test records rather than visual inspection alone.
7. Medical Gas and Vacuum Pipeline Quality
Medical gas and vacuum systems must be installed and tested with particular attention to safety and correct identification. The team should inspect pipeline routing, support arrangements, terminal-unit positioning, isolation valves, labels, and connections.
Testing should be conducted by qualified personnel according to applicable requirements and the approved system design. Depending on the installation, verification may include leakage testing, pressure and flow checks, gas identity testing, cleanliness checks, and alarm-system testing.
Each terminal outlet should be clearly identified and suitable for its intended connection. Outlet locations should correspond with the operating table and equipment layout so that clinical staff can access them without creating unnecessary obstructions.
Any leakage, incorrect labelling, connection mismatch, or abnormal system performance should be corrected and retested. Relevant test records should be retained as part of the project quality documentation.
8. Equipment Positioning and Integration
Equipment positioning is an important part of orthopedic OT installation quality. Operating tables, surgical lights, imaging equipment, medical pendants, monitors, and storage arrangements should be positioned according to the approved clinical workflow.
The team should confirm that equipment can move through its intended range without colliding with walls, ceiling components, doors, or other devices. Surgical lights should provide the required positioning flexibility, while pendants should remain accessible and should not obstruct staff movement.
Where imaging equipment is planned, the layout should consider equipment movement, service connections, access requirements, and applicable radiation-protection provisions. Any necessary shielding design should be assessed by qualified specialists.
The installed equipment should be checked against manufacturer instructions and the hospital's technical requirements. Any change in equipment model or dimensions should trigger a review of the layout before final installation.
9. How Are Quality Checks Maintained During Project Execution?
Consistent quality depends on inspections at different stages rather than relying on a single final check. Modular Major Orthopedic OT Setup Services should establish inspection points for material receipt, panel installation, ceiling assembly, utility integration, equipment positioning, and final system testing.
Each inspection should have clear acceptance criteria. The project team should record observations, identify responsible personnel, and assign corrective actions with appropriate closure checks. Photographs, measurement reports, product records, and test certificates can provide useful evidence of installation quality.
Coordination between modular installation teams, HVAC contractors, electrical specialists, medical gas technicians, and equipment suppliers is equally important. Regular site reviews help identify clashes between services before they affect completed work.
The quality process should also include a comparison between the actual installation and the latest approved drawings. Any authorised changes should be recorded in the final as-built documentation.
10. Final Testing, Commissioning, and Handover
Before handover, the completed operation theatre should undergo a structured final inspection. This should cover the condition of modular surfaces, panel joints, ceiling supports, doors, flooring, service openings, and installed accessories.
The HVAC system should be tested against the approved performance requirements. Electrical and medical gas installations should have their relevant test records, while medical equipment should undergo functional checks by authorised personnel or service representatives, as applicable.
Integrated testing is also necessary. The team should confirm that equipment, utilities, controls, and ventilation systems operate together without creating avoidable conflicts. Any outstanding defect should be documented, corrected, and retested before acceptance.
The handover package should include approved and as-built drawings, HVAC reports, electrical test records, medical gas certificates, equipment manuals, warranties, maintenance recommendations, and commissioning documentation. Hospital engineering and clinical teams should receive suitable demonstrations and training for the systems within their responsibilities.
Frequently Asked Questions
1. How do Modular Major Orthopedic OT Setup Services ensure installation quality?
Modular Major Orthopedic OT Setup Services ensure installation quality through detailed site assessment, material inspection, accurate panel and ceiling installation, HVAC verification, electrical and medical gas testing, and proper equipment integration. They also use documented inspections, corrective-action tracking, commissioning procedures, and final handover checks to confirm that the completed facility meets approved project specifications.
2. Why is material inspection important in a modular orthopedic OT project?
Material inspection helps confirm that panels, flooring, ceiling components, doors, and accessories match approved specifications. It can identify damaged surfaces, incorrect dimensions, unsuitable finishes, or defective components before installation. This supports consistent workmanship and helps avoid rework after the room has been assembled.
3. What HVAC checks are important during orthopedic OT installation?
Important checks include ductwork inspection, filter installation, airflow balancing, supply and return air measurements, room pressure verification, temperature and humidity checks, and control-system testing. HEPA filter integrity testing should also be completed where specified in the project requirements.
4. How is equipment installation quality verified in a major orthopedic OT?
Equipment installation quality is verified by checking positioning, secure mounting, movement, utility connections, accessibility, and functional performance. Surgical lights, operating tables, pendants, imaging systems, and monitors should be tested according to manufacturer instructions and the approved room layout.
5. What documents should be provided after installation is completed?
The hospital should receive approved and as-built drawings, material documentation, HVAC performance reports, electrical testing records, medical gas certificates, equipment manuals, warranties, maintenance instructions, commissioning reports, and staff training records. The final package should also include the status of any corrective actions identified during inspection.

 English
 Arabic
 Spanish
 Portuguese
 Deutsch
 Turkish
 Dutch
 Italiano
 Russian
 Romaian
 Portuguese (Brazil)
 Greek