
How does a Modular Major Orthopedic OT Turnkey Project Company ensure smooth project execution?
Introduction
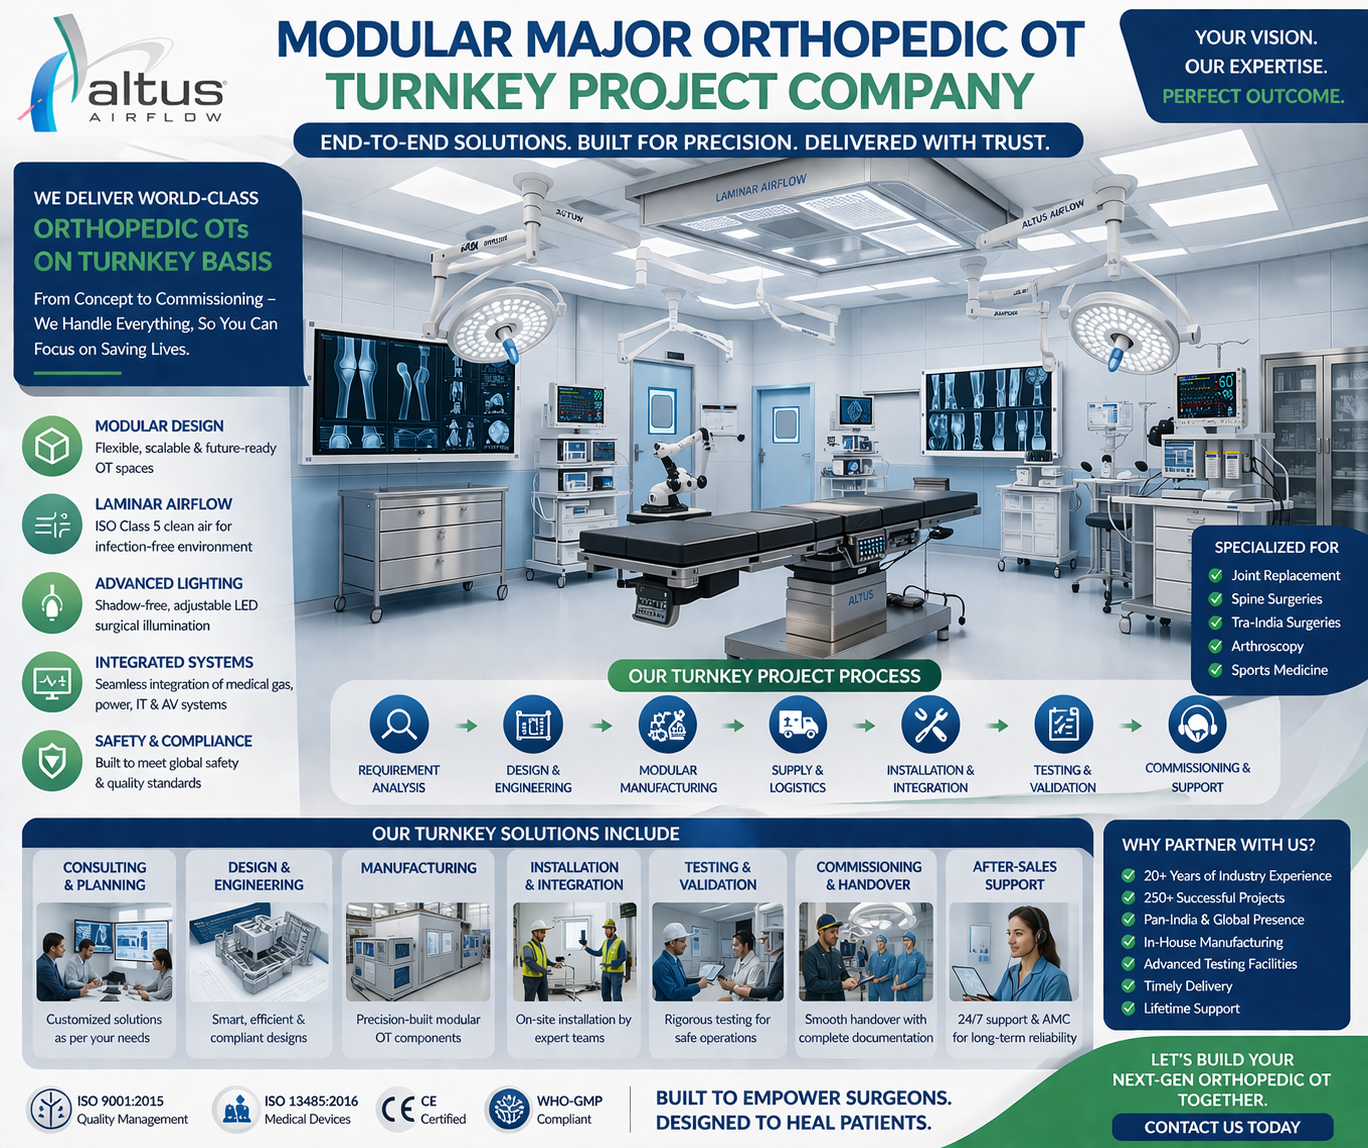
Developing a major orthopedic operating theatre requires detailed planning, technical expertise, and coordination between multiple project teams. A Modular Major Orthopedic OT Turnkey Project Company manages the complete project process, from initial site assessment and clinical requirement analysis to modular manufacturing, installation, system integration, testing, and final handover. A structured execution approach helps hospitals establish an operating theatre that supports orthopedic procedures, equipment requirements, and infection prevention objectives.
Orthopedic operating theatres have specific infrastructure requirements because procedures may involve specialized operating tables, C-arm imaging systems, surgical lights, anesthesia workstations, patient monitoring equipment, and other medical devices. These systems must be positioned carefully to maintain accessibility, support surgical workflow, and avoid interference with essential services.
Smooth project execution depends on more than completing individual installation activities. It requires clear communication, approved technical drawings, realistic scheduling, quality inspections, and systematic testing. When every stage is coordinated under one project plan, hospitals can reduce avoidable delays, identify technical issues early, and achieve a more organized handover.
1. Understanding Hospital Requirements Before Starting
The first stage of project execution is understanding the hospital's clinical, technical, and operational requirements. The project team should consult hospital administrators, orthopedic surgeons, anesthetists, biomedical engineers, infection prevention personnel, and facility management representatives.
The discussion should establish the types of orthopedic procedures planned, the expected equipment configuration, the number of personnel using the OT, and the required supporting facilities. The team should also identify whether the theatre will support procedures requiring mobile imaging equipment such as a C-arm.
These requirements influence room dimensions, equipment clearances, ceiling arrangements, electrical capacity, medical gas connections, HVAC design, and storage locations.
The project team should prepare a clear requirement document covering the agreed scope, technical expectations, and responsibilities. This document becomes the foundation for design development and helps prevent misunderstandings during later stages.
2. Conducting a Detailed Site Assessment
A detailed site assessment helps determine whether the proposed location can accommodate the planned orthopedic OT infrastructure. The project team examines the room's dimensions, ceiling height, structural condition, floor levels, existing utility connections, and access routes.
The assessment should identify beams, columns, existing ducts, pipelines, electrical panels, and other obstacles that may affect modular installation. The team should also review the availability of suitable routes for transporting modular panels and large medical equipment.
For an orthopedic OT, equipment movement requires particular attention. The room should provide sufficient clearance around the operating table and allow the C-arm to move into its required imaging positions. Surgical lights, pendants, monitors, and other fixed installations should not obstruct these activities.
The site survey report should record existing conditions, required modifications, technical limitations, and recommendations. This information helps the design and installation teams prepare a realistic execution plan.
3. Preparing a Functional Orthopedic OT Layout
After completing the site assessment, the project team prepares the operating theatre layout. This stage converts clinical requirements into a practical arrangement of modular interiors, medical equipment, and technical services.
The operating table should be positioned to provide suitable access for the surgical team. The layout should also account for the movement of anesthesia equipment, C-arm imaging systems, surgical instruments, mobile devices, and staff.
Storage areas should be arranged to provide convenient access to sterile supplies without creating unnecessary congestion. The team should consider the positions of surgical lights, equipment pendants, electrical outlets, medical gas outlets, and control panels during the layout development process.
The design should also account for patient movement, staff circulation, clean and used material handling, and access to supporting clinical facilities.
Before proceeding, the proposed layout should be reviewed with the hospital's clinical and technical representatives. Their approval helps confirm that the design supports the intended surgical workflow.
4. Coordinating Architectural and Engineering Drawings
Smooth project execution depends on coordinated technical drawings. These drawings provide installation instructions and help different contractors understand how their work connects with the overall OT design.
The drawing package may include architectural layouts, modular wall and ceiling details, flooring specifications, reflected ceiling plans, HVAC layouts, electrical drawings, medical gas plans, and equipment positioning diagrams.
Each discipline should review its drawings alongside the others. For example, surgical light supports must be coordinated with ceiling structures, while HVAC ducts and electrical conduits must be positioned to avoid installation conflicts.
Medical gas outlet locations should match the approved anesthesia and equipment arrangement. Electrical outlets should be accessible without creating cable obstructions around the operating table.
Any design changes should be documented and communicated to all relevant teams. Working from a common approved drawing set reduces errors and unnecessary site modifications.
5. Developing a Realistic Project Schedule
A turnkey project involves several activities that depend on one another. The project manager should establish a schedule that identifies the sequence of design approvals, manufacturing, site preparation, installation, testing, and handover.
The schedule should include important milestones and identify activities that may affect subsequent work. For example, modular panel installation may depend on completed civil modifications, while final equipment testing may depend on the availability of electrical and medical gas connections.
The project manager should coordinate material procurement, manufacturing timelines, transportation, contractor availability, and hospital access requirements.
Regular progress reviews help identify activities that are falling behind schedule. If a delay occurs, the team should evaluate its impact on dependent activities and update the execution plan.
A realistic schedule is more effective than an aggressive timeline that overlooks technical dependencies or site readiness.
6. Managing Modular Manufacturing and Material Quality
Once the technical drawings are approved, modular components can move into manufacturing. The manufacturer should work according to the approved specifications and confirm the required panel dimensions, materials, surface finishes, doors, windows, and service openings.
Quality checks should be performed during production and before dispatch. These checks may include dimensional verification, material inspection, surface finish assessment, joint preparation, edge quality, and component identification.
The project team should also confirm that the required openings and provisions for electrical outlets, medical gas points, HVAC terminals, and access panels match the approved drawings.
Before transportation, the components should be inspected for visible defects and protected appropriately for delivery. Proper identification and packaging help reduce the possibility of damage or confusion during installation.
7. Preparing the Site for Installation
Site preparation is an important stage because modular installation should not begin until the necessary civil and infrastructure work is ready.
The project team checks floor levels, wall conditions, structural supports, ceiling clearances, service routes, and installation access. Any required civil modifications should be completed according to the approved design.
The site should also have suitable storage space for modular panels and equipment. Materials should be protected from moisture, dust, impact, and unauthorized movement.
The project manager should conduct a site-readiness review with the relevant contractors before installation begins. This review helps identify incomplete work and prevents installation teams from encountering avoidable obstacles.
8. Coordinating Modular Installation and Interior Finishing
During installation, modular wall and ceiling components are assembled according to the approved drawings. The installation team should verify panel alignment, dimensions, fixing arrangements, joints, and surface finish.
Doors, viewing windows, access panels, and service openings must be installed in their designated positions. Sealing and finishing should be completed carefully to support cleaning and maintenance requirements.
Coordination with other contractors is essential during this stage. HVAC technicians, electricians, and medical gas specialists must work with the modular installation team to integrate services without damaging finished components.
Ceiling-mounted equipment requires particular attention. Supports for surgical lights and pendants should be coordinated with the structural and ceiling arrangements before final closure.
Regular inspection during installation helps identify errors while they can still be corrected without affecting completed work.
9. Integrating HVAC and Air Filtration Systems
The HVAC system helps maintain the environmental conditions specified for the orthopedic OT. Its design and installation should consider ventilation, air distribution, filtration, temperature, humidity, and pressure relationships.
The project team coordinates air handling units, ducts, filters, supply terminals, return-air points, and control systems with the modular ceiling and equipment arrangement.
Where HEPA filtration or laminar airflow is included in the approved design, the installation should provide suitable access for inspection and maintenance. Air outlets should be positioned to support the intended distribution pattern and avoid conflicts with ceiling-mounted equipment.
After installation, the HVAC system should undergo appropriate commissioning checks. These may include airflow measurements, air change calculations, filter integrity testing where specified, temperature and humidity verification, and pressure differential assessment.
The required performance criteria should follow the approved engineering design and applicable healthcare guidance. Laminar airflow should not be assumed to be necessary for every orthopedic OT; the arrangement depends on the hospital's requirements and project specifications.
10. Coordinating Electrical and Medical Gas Services
Electrical and medical gas systems must be integrated according to the approved equipment layout and hospital infrastructure.
Electrical planning should account for operating tables, surgical lights, C-arm equipment, anesthesia workstations, monitors, and other medical devices. The project team should verify outlet positions, circuit identification, distribution arrangements, earthing, and protective devices.
Backup power requirements should also be coordinated with the hospital's electrical team. Essential equipment connections should follow the approved UPS and generator-backed power arrangements.
Medical gas planning should consider the anesthesia workstation and clinical requirements. Depending on the design, services may include oxygen, medical air, medical vacuum, nitrous oxide, and anaesthetic gas scavenging.
Qualified specialists should conduct the necessary electrical safety and medical gas pipeline tests. The project manager should ensure that reports and certificates are collected for the final documentation package.
11. Ensuring Proper Orthopedic Equipment Integration
Equipment integration is one of the most important activities in a major orthopedic OT project. The operating theatre should support the intended use of every device while preserving sufficient space for surgical staff and equipment movement.
The project team should review the specifications and service requirements of the operating table, C-arm, surgical lights, anesthesia workstation, patient monitors, and equipment pendants before final positioning.
C-arm compatibility requires particular attention. The team should check the imaging equipment's movement, access around the operating table, and intended working positions. Fixed equipment should not unnecessarily restrict its movement.
Surgical lights and ceiling pendants should be inspected for secure mounting, appropriate movement, and correct service connections. Biomedical engineers should participate in equipment installation and acceptance testing.
The equipment should be tested according to manufacturer instructions and the hospital's biomedical acceptance procedures before being released for clinical use.
12. Conducting Continuous Quality Inspections
Quality inspections should take place throughout the project rather than being postponed until the final stage. This allows the team to identify installation problems before they affect other activities.
A Modular Major Orthopedic OT Turnkey Project Company should maintain inspection procedures covering modular materials, panel installation, HVAC integration, electrical connections, medical gas services, equipment positioning, and interior finishing.
Each inspection should have clear acceptance criteria. For example, modular panels can be checked for dimensions and surface condition, while HVAC systems require performance measurements and documented testing.
Inspection findings should be recorded with details of the issue, responsible contractor, corrective action, and reinspection status. Photographs and test reports can support the inspection records.
A structured corrective-action process ensures that defects are not overlooked and that completed work is checked again after repairs.
13. Managing Safety and Infection Prevention Requirements
Safety and infection prevention considerations should influence every project stage. The team should inspect wall and ceiling joints, flooring, doors, service penetrations, and other finished surfaces to confirm that they are suitable for the hospital's cleaning procedures.
The room arrangement should support appropriate staff movement, access to clinical equipment, and separation of clean and used materials. Scrub facilities and supporting spaces should be coordinated according to the hospital's approved functional layout.
Fire safety and emergency provisions should also be reviewed with the hospital's designated safety personnel. This includes checking relevant alarms, detection arrangements, emergency access, signage, and coordination with the building's fire protection systems.
The project team should verify that equipment, cables, and service installations do not obstruct emergency movement or create avoidable hazards.
Applicable regulatory and hospital requirements should be reviewed during design and commissioning. Final operational approval should follow the facility's authorized clinical, engineering, and safety procedures.
14. Carrying Out Testing and Integrated Commissioning
After installation, the project team coordinates testing of the individual systems and their combined operation.
The commissioning process may include HVAC airflow and filtration checks, electrical safety testing, medical gas pipeline verification, surgical light functionality, operating table movement, and medical equipment acceptance tests.
Integrated testing checks whether the different systems work together without interference. For example, equipment should not block airflow terminals, service outlets should remain accessible, and ceiling-mounted devices should move as intended.
The team should use calibrated instruments where measurements are required and compare the results with approved project criteria. Any failed test should lead to corrective action and repeat verification.
Commissioning reports should clearly document the test method, measured results, acceptance criteria, and final status. This gives the hospital a reliable record of system performance before handover.
15. Completing Documentation and Final Handover
The final project stage involves reviewing the completed OT and transferring all relevant technical information to the hospital.
The handover package should generally include approved and as-built drawings, modular material details, HVAC commissioning reports, filter test results where applicable, electrical inspection records, medical gas certificates, equipment manuals, warranty information, and maintenance instructions.
The project team should conduct a final walkthrough with hospital representatives. The inspection should confirm that the agreed scope has been completed, identified defects have been addressed, and installed systems have passed their required tests.
Training and demonstrations should be provided to relevant hospital personnel for the operation and routine maintenance of installed equipment and technical systems.
A complete handover gives the hospital the information required to manage the operating theatre after project completion.
Why Is Coordinated Project Execution Important for a Major Orthopedic OT?
A major orthopedic OT contains several connected systems, and a change in one area can affect the others. Moving a surgical light, for example, may influence ceiling supports and electrical connections. Changing the C-arm position may affect equipment clearances, while modifying HVAC outlets can influence ceiling coordination and airflow distribution.
A coordinated turnkey approach helps manage these dependencies through a common execution plan. It establishes clear responsibilities, organizes contractor activities, and provides inspection points throughout the project.
Regular communication and documented quality checks also help identify technical issues early. This reduces avoidable rework and supports a more predictable installation and commissioning process.
Conclusion
Smooth execution of a major orthopedic operating theatre project depends on careful planning, coordinated engineering, consistent quality inspections, and systematic commissioning. Every stage, from site assessment and layout development to modular installation and equipment integration, should follow approved technical requirements and clearly defined responsibilities.
Hospitals should choose a project partner that understands orthopedic clinical workflows and can coordinate modular interiors with HVAC, electrical, medical gas, and equipment systems. With an organized approach to project management and quality control, Altus Airflow supports the development of modular orthopedic operating theatres designed around hospital infrastructure, technical specifications, and surgical requirements.
Frequently Asked Questions
1. How does a Modular Major Orthopedic OT Turnkey Project Company ensure smooth project execution?
A Modular Major Orthopedic OT Turnkey Project Company ensures smooth project execution through detailed site assessment, clinical requirement planning, approved technical drawings, structured scheduling, modular manufacturing, contractor coordination, and continuous quality inspections. It also manages HVAC, electrical, medical gas, equipment integration, commissioning, documentation, and final handover.
2. Why is site assessment important for a major orthopedic OT project?
Site assessment identifies room dimensions, structural conditions, existing utility connections, installation access, and possible technical limitations. It helps the project team prepare suitable drawings and determine the site modifications required before installation.
3. How is C-arm equipment considered during orthopedic OT planning?
C-arm requirements are considered during layout development by reviewing equipment dimensions, movement, imaging positions, and access around the operating table. This helps ensure that fixed installations do not unnecessarily obstruct imaging activities.
4. What quality checks are performed during modular OT installation?
Quality checks may include modular panel inspection, surface finishing, joint alignment, door installation, HVAC testing, electrical safety verification, medical gas pipeline testing, and equipment functionality checks. Inspection records help track defects and corrective actions.
5. How does project scheduling help prevent installation delays?
Project scheduling establishes the sequence of design approvals, manufacturing, civil preparation, installation, and commissioning. It helps contractors coordinate dependent activities, identify delays, and organize resources according to site readiness.
6. What is included in the final handover of a turnkey orthopedic OT project?
Final handover generally includes completed installation inspection, commissioning reports, approved and as-built drawings, equipment manuals, electrical and medical gas test records, maintenance information, and staff demonstrations. Outstanding defects should be addressed according to the agreed acceptance process.
Read Our Previous Blog------>How does a Modular Major Orthopedic OT Setup Company manage site coordination and quality checks?

 Arabic
 French
 Spanish
 Portuguese
 Deutsch
 Turkish
 Dutch
 Italiano
 Russian
 Romaian
 Portuguese (Brazil)
 Greek