
How Commercial Remodeling Services Help Businesses Use Floor Space Wisely
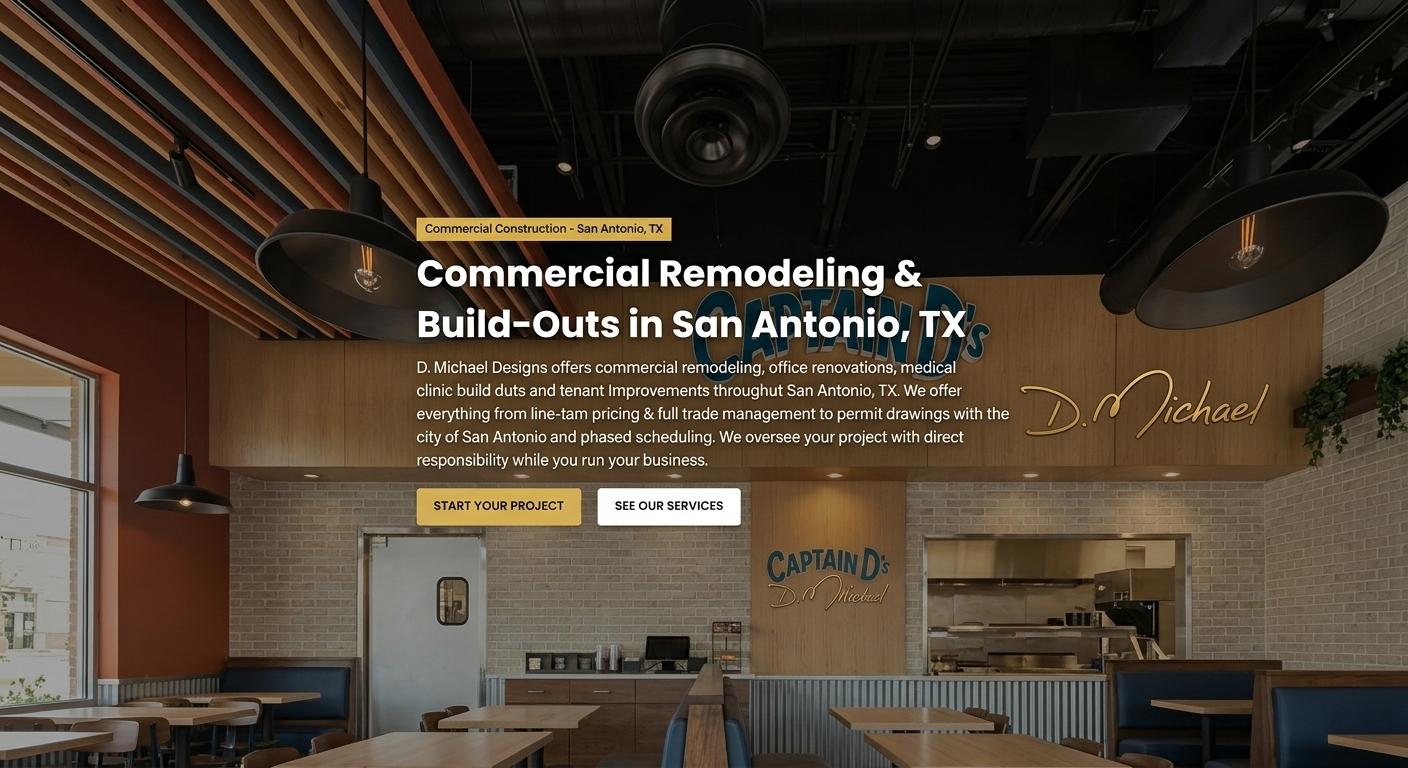
Every commercial property needs a layout that supports the daily activities of the business operating inside it.
Poorly arranged spaces can make employees less comfortable, interrupt customer movement, and limit the use of valuable areas.
Commercial Remodeling Services can help businesses create more practical layouts that make better use of their available floor space.
A commercial property should do more than provide a place to work. Its layout should support productivity, customer experiences, communication, and the specific requirements of daily operations. When a business outgrows its existing arrangement or changes the way it serves customers, remodeling can provide an opportunity to improve how every area is used.
Understanding How Commercial Space Is Used
Before making changes to a commercial property, business owners should understand how employees, customers, and visitors use the existing space. Some areas may remain crowded throughout the day, while others may be underused or poorly connected to important work zones.
For example, an office may have large meeting rooms that are rarely occupied, while employees lack enough space for focused work. A retail store might have unused corners that could accommodate product displays or additional customer services. Identifying these patterns helps businesses make decisions based on actual operational needs.
D Michael Designs considers the purpose of each commercial area when approaching renovation projects. Understanding how a property functions can help establish which layout changes are worth considering and how available space can be used more effectively.
Creating More Functional Office Layouts
Office layouts influence how employees communicate, complete tasks, and move throughout the workplace. A poorly organized office may create unnecessary walking distances, limited collaboration areas, and uncomfortable workstations.
A thoughtful renovation can introduce a more practical arrangement. Businesses may consider reorganizing desks, creating designated meeting areas, improving shared workspaces, or establishing quieter zones for focused tasks. The goal is to make the office easier to use without filling every available section with furniture.
Open layouts can encourage communication when they suit the nature of the business. However, private offices and enclosed meeting spaces may still be necessary for confidential discussions. A balanced design can provide different types of work areas while maintaining clear pathways.
A Commercial Remodeling Contractor San Antonio businesses work with should understand how construction decisions affect the final layout. Professional planning can help ensure that changes are practical and suitable for the property's requirements.
Improving Customer Movement in Retail Spaces
Retail businesses depend on layouts that make shopping convenient and enjoyable. Customers should be able to enter, explore products, reach service counters, and move between different sections without unnecessary obstacles.
An outdated store layout may contain crowded aisles, poorly positioned displays, or areas that customers rarely visit. Remodeling can help businesses rethink these arrangements and create a more organized shopping environment.
Product displays can be positioned according to customer movement and the type of merchandise being presented. Clear pathways can make it easier for visitors to explore the store, while well-planned checkout areas can help manage customer flow during busy periods.
Lighting, shelving, flooring, and display placement also contribute to the overall experience. D Michael Designs can help businesses consider these elements as part of a broader commercial renovation plan.
Making Better Use of Reception and Waiting Areas
Reception areas are often the first spaces customers and visitors encounter. Their arrangement can influence how people enter the property, find assistance, and wait for appointments or meetings.
A reception area that occupies too much space may reduce the room available for other important activities. On the other hand, a small or poorly arranged waiting area can feel uncomfortable when several visitors arrive at once.
Businesses can consider practical changes such as repositioning reception desks, improving seating arrangements, adding suitable storage, and creating clearer entrance pathways. These improvements can make the area more welcoming without using unnecessary floor space.
Medical offices, professional practices, and service-based businesses may have additional requirements for privacy and visitor movement. Their layouts should reflect the way appointments, consultations, and administrative tasks are managed.
Organizing Medical and Professional Facilities
Medical clinics and professional facilities require layouts that support efficient operations while considering visitor comfort and privacy. Poorly connected rooms can make movement difficult for employees and patients.
A renovation may involve reorganizing consultation rooms, reception areas, storage spaces, and administrative sections. Each room should have a clear purpose, with enough space for the activities taking place inside it.
Storage is especially important in facilities where supplies, equipment, and records need organized locations. Well-planned storage can reduce clutter and prevent valuable floor space from being occupied by unnecessary items.
Commercial Renovation San Antonio projects may involve specific requirements depending on the type of facility. Businesses should consider applicable building codes, accessibility standards, safety requirements, and any industry-specific regulations before finalizing their layouts.
Using Storage and Flexible Spaces Effectively
Storage problems can affect almost every type of commercial property. When supplies, documents, equipment, or inventory are left in open work areas, they can reduce usable space and make the environment feel disorganized.
Built-in cabinets, carefully positioned shelving, storage rooms, and designated equipment areas can help businesses manage these items more effectively. The right solution depends on the size of the property and the materials that need to be stored.
Flexible spaces can also help businesses adapt to changing requirements. A multipurpose room may serve as a meeting area during the week and a training space when needed. Movable furniture and adaptable layouts can provide additional flexibility without requiring major structural changes.
D Michael Designs can help property owners consider how storage, room functions, and interior arrangements work together during a renovation.
Planning Renovations Around Business Operations
Commercial remodeling requires careful coordination because construction activities can affect employees, customers, and everyday business operations. Businesses should understand the expected project schedule before work begins.
Some renovations may be completed in phases so that certain parts of the property remain available. Others may require temporary closures or changes to normal working arrangements. The appropriate approach depends on the project scope, construction requirements, and the type of business.
A Commercial Remodeling Contractor San Antonio property owners select should communicate clearly about project stages, materials, scheduling, and any expected disruptions. Written scopes and regular updates can help everyone understand the work being completed.
D Michael Designs follows a structured approach that includes reviewing the property, preparing project details, discussing design choices, coordinating planning requirements, and completing a final walkthrough. This process helps businesses understand the proposed improvements before construction moves forward.
Balancing Appearance With Practical Function
An effective commercial layout should look professional while supporting the needs of the business. Attractive finishes and modern design features can improve the appearance of a property, but they should not interfere with movement or daily tasks.
Flooring materials, lighting, wall finishes, cabinetry, and furniture should be selected according to the purpose of each area. A hospitality business may prioritize comfortable customer spaces, while an office may need durable finishes and organized work zones.
Commercial Renovation Contractor San Antonio businesses consult should consider both appearance and functionality when discussing project decisions. A well-designed property can create a consistent impression while making better use of its available space.
Final Thoughts
Using commercial floor space wisely begins with understanding how a business operates and identifying areas that could function better. Improved office arrangements, organized retail displays, practical reception areas, flexible rooms, and effective storage can help businesses make their properties more useful. Every improvement should be based on the building's condition and the specific needs of its occupants.
D Michael Designs helps businesses approach commercial renovations with attention to layout, functionality, and project coordination. By combining practical planning with suitable design choices, businesses can create commercial environments that support their daily operations and make better use of the space they already have.
Frequently Asked Questions
1. How can commercial remodeling help businesses use floor space more effectively?
Commercial remodeling can improve room arrangements, create clearer pathways, introduce organized storage, and convert underused areas into functional spaces. The best improvements depend on the business's daily activities.
2. Which commercial areas can benefit from layout improvements?
Offices, reception areas, retail stores, medical clinics, waiting rooms, and storage sections can all benefit from better space planning. Each area should be designed around its intended purpose.
3. Can a business improve its layout without expanding the building?
Yes. Reorganizing existing rooms, adjusting furniture placement, improving storage, and creating multipurpose areas can help businesses make better use of their current property.
4. Can commercial renovations take place while a business remains open?
Some projects can be completed in phases to reduce disruption. Whether a business can remain open depends on the construction scope, safety requirements, and the areas affected by the work.
5. What should businesses consider before starting a commercial renovation?
Businesses should review their operational needs, available floor space, project budget, building condition, permits, accessibility requirements, and expected construction schedule before beginning a renovation.

 English
 Arabic
 French
 Spanish
 Portuguese
 Deutsch
 Turkish
 Dutch
 Italiano
 Russian
 Romaian
 Portuguese (Brazil)