
What final inspection procedures are included in Modular Major Orthopedic OT Setup Services?
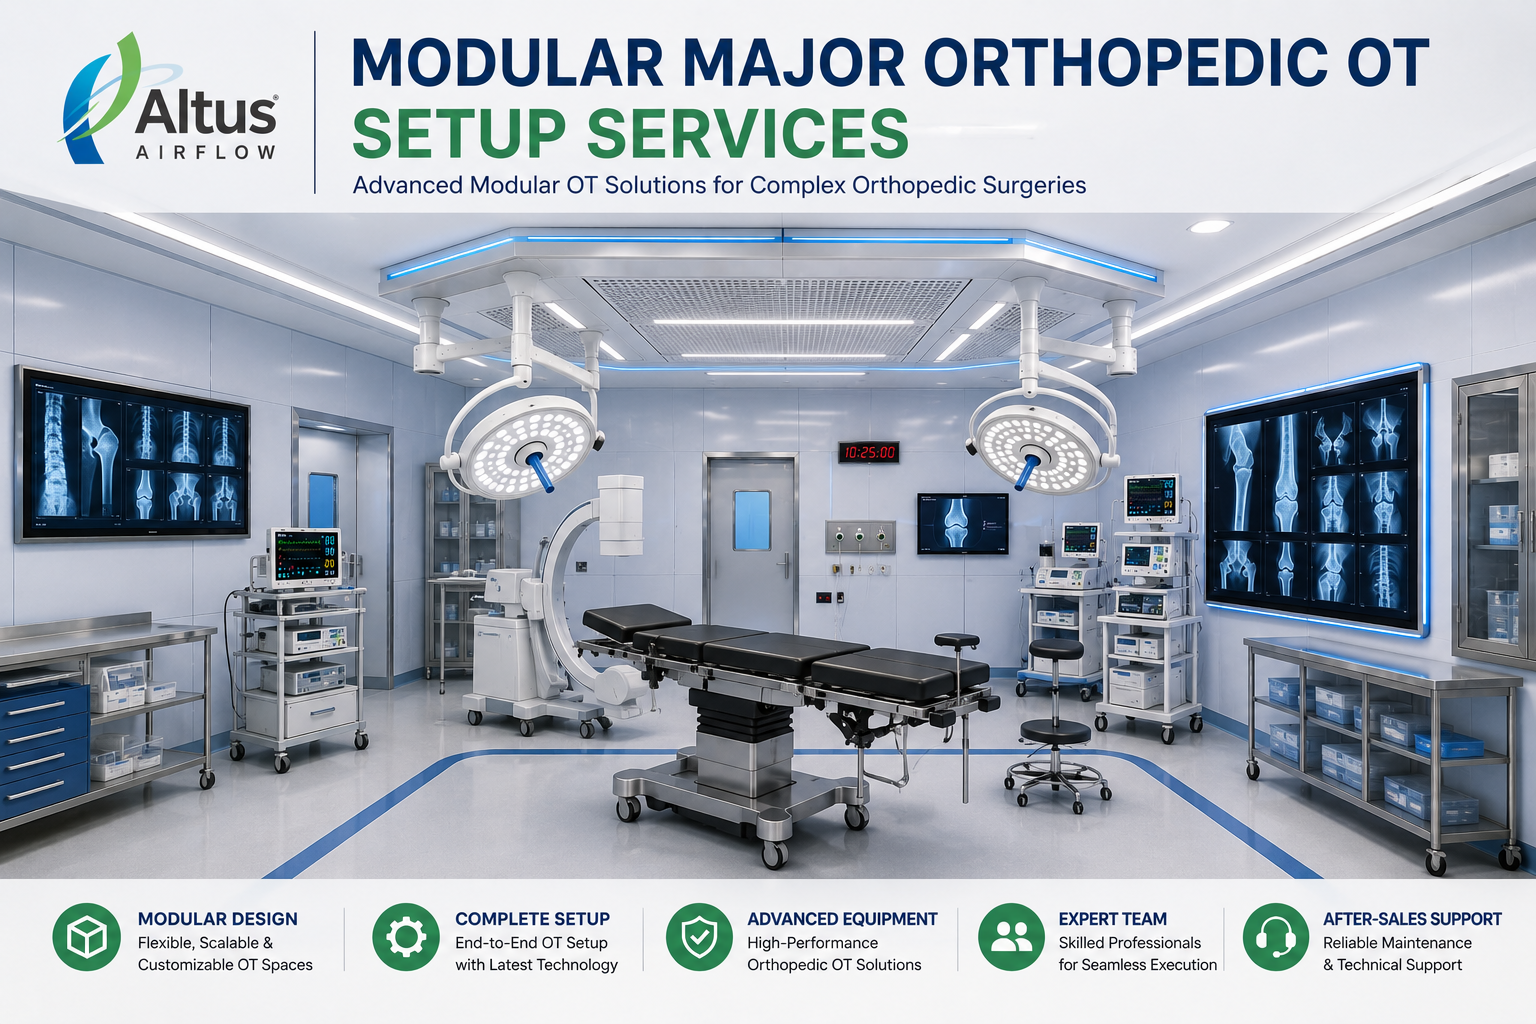
Introduction
A major orthopedic operating theatre must be inspected carefully before it is handed over for clinical use. Its modular interiors, ventilation system, electrical infrastructure, medical gas connections, surgical equipment, and safety arrangements must work together to support complex orthopedic procedures. Modular Major Orthopedic OT Setup Services include a structured final inspection process to verify installation quality, system functionality, environmental performance, and readiness for hospital operations.
Final inspection is more than checking whether the modular panels and equipment have been installed. It involves reviewing approved drawings, examining workmanship, testing technical systems, verifying equipment connections, and confirming that essential documentation is complete. This process helps identify installation defects and unresolved issues before the hospital begins using the operating theatre.
Orthopedic procedures may require specialized operating tables, C-arm imaging systems, surgical lights, anesthesia workstations, monitoring equipment, and dedicated instrument arrangements. The inspection team must therefore evaluate the completed room against its approved design and actual clinical requirements. A coordinated inspection involving hospital engineering staff, biomedical engineers, clinical representatives, and installation specialists helps establish a reliable handover process.
1. Inspection of Modular Wall and Ceiling Panels
The first inspection stage generally involves checking the quality and installation of modular wall and ceiling systems. These components form the interior structure of the operating theatre and must provide a durable, hygienic, and easy-to-maintain environment.
Inspectors examine panel alignment, joint finishing, surface condition, sealing, and fixing arrangements. They check for visible gaps, uneven edges, damaged surfaces, loose fittings, and unfinished openings around service connections. Corners and joints should be finished appropriately to support cleaning and reduce areas where dust or contaminants may accumulate.
Ceiling panels also require careful examination because they accommodate HVAC terminals, surgical lights, equipment pendants, and access panels. The team should verify that the ceiling arrangement matches the approved drawings and that required supports and service openings are correctly positioned.
Any damaged panel, incomplete joint, or installation defect should be documented and corrected before final acceptance.
2. Checking Flooring, Doors, and Interior Finishing
Flooring inspection focuses on surface condition, levelness, joint finishing, and compatibility with the hospital's cleaning procedures. The floor should be free from cracks, loose sections, visible damage, and unfinished edges. Its junctions with walls and other surfaces should be completed according to the approved interior design.
Doors should be inspected for smooth operation, proper alignment, suitable sealing, and reliable opening and closing. If automatic or interlocking door systems are included, their operating functions and safety features should also be tested.
Viewing windows, access panels, wall-mounted service units, and other interior fittings should be checked for secure installation. Inspectors should confirm that the finished room is easy to clean and that no exposed construction materials or unfinished surfaces remain.
These checks help ensure that the modular interior is ready for routine hospital cleaning and maintenance.
3. Verifying HVAC System Performance
HVAC inspection is one of the most important stages of final OT verification. The ventilation system must operate according to the approved design and applicable technical requirements.
The inspection team reviews the air handling unit, ductwork, supply air terminals, return-air arrangements, filtration components, and control systems. They check for visible duct damage, loose connections, insulation defects, air leakage, and incomplete sealing around ceiling openings.
Performance verification may include measurements of airflow, air changes, temperature, humidity, and pressure relationships between the operating theatre and adjoining spaces. The results should be compared with the approved design criteria rather than assumed to follow one universal specification for every orthopedic OT.
The team should also confirm that air distribution is not unnecessarily obstructed by surgical lights, equipment pendants, or other ceiling-mounted components. Where terminal HEPA filtration is specified, the filter installation and required integrity or performance testing should be documented.
The National Health Systems Resource Centre's operational guidance for OT complexes identifies ventilation performance, filtration, temperature, humidity, and pressure differential monitoring as important elements of OT environmental management.
4. Inspecting Laminar Airflow and Filtration Arrangements
Where the approved design includes laminar or unidirectional airflow, the inspection should verify that the system has been installed and tested according to its specified configuration.
Inspectors examine the location and condition of the airflow canopy or terminal arrangement, filtration units, seals, and associated components. They should review the intended airflow coverage around the operating table and check whether ceiling equipment affects the designed air distribution.
Airflow visualization or other appropriate performance checks may be used when specified by the commissioning protocol. Filter integrity testing should also be carried out where required by the system design and applicable standards.
It is important not to assume that every orthopedic OT requires an identical laminar airflow arrangement. The final inspection should verify the system that was actually approved for the project and confirm that its documented performance meets the relevant requirements.
5. Testing Electrical Infrastructure and Backup Power
Electrical safety and functionality must be verified before the operating theatre is handed over. The inspection team checks distribution boards, circuit identification, socket outlets, switches, cable routing, protective devices, and earthing arrangements.
The position of electrical outlets should be compared with the approved equipment layout. Connections should be accessible to the surgical and anesthesia teams without creating unnecessary cable obstructions around the operating table.
The team should also verify the electrical supply to surgical lights, operating tables, monitors, imaging systems, and other installed equipment. Where UPS and emergency power arrangements are included, their operation should be tested according to the hospital's approved procedures.
Electrical testing should be performed by qualified personnel using suitable instruments. Relevant test reports and equipment connection records should be retained as part of the handover documentation.
6. Inspecting Medical Gas and Suction Systems
Medical gas systems must be inspected to confirm that the required services are available at the designated locations and operate safely. Depending on the hospital's clinical requirements, the OT may include oxygen, nitrous oxide, medical compressed air, medical vacuum, and anaesthetic gas scavenging.
The inspection should cover the condition and identification of outlets, pipeline connections, isolation valves, alarm arrangements, and access to emergency shut-off points. The team should confirm that the correct gas is supplied to each corresponding outlet and that connections are compatible with the intended equipment.
Pipeline integrity, pressure performance, leakage, and other required safety tests should be carried out by qualified medical gas specialists. The availability of backup supplies and the connection to the hospital's central supply system should also be reviewed.
The inspection team should retain test certificates and pipeline drawings as part of the final handover records. The Government of India's operational guidance for OT complexes highlights the importance of medical gas, suction, emergency supply arrangements, and associated infrastructure.
7. Checking Surgical Lights and Equipment Pendants
Surgical lights and equipment pendants are important components of a major orthopedic OT. Their positions and operating functions should be checked against the approved equipment layout.
For surgical lights, inspectors verify mounting stability, movement, positioning, illumination controls, and the operation of available features. The lights should move smoothly and remain stable in the required position. The team should also confirm that their placement does not interfere unnecessarily with the designed airflow arrangement.
Equipment pendants should be inspected for secure mounting, smooth movement where applicable, service outlet identification, electrical connections, and medical gas connections. Their positioning should provide convenient access for the surgical and anesthesia teams without obstructing patient movement or access to the operating table.
Any unusual movement, loose fitting, damaged cable, or malfunctioning outlet should be recorded and corrected before handover.
8. Verifying Orthopedic Equipment and C-Arm Compatibility
Major orthopedic procedures may involve specialized equipment, including operating tables, C-arm imaging systems, tourniquet systems, power tools, anesthesia workstations, and patient monitoring devices.
The final inspection should confirm that the room layout accommodates the actual equipment selected by the hospital. Inspectors review operating table movement, equipment access, electrical supply, service connections, and the clearance required for staff and mobile equipment.
C-arm compatibility deserves particular attention. The imaging system should be able to move around the operating table within its intended working range without colliding with surgical lights, pendants, wall panels, or other equipment. Where radiation protection provisions are part of the project, the relevant protective equipment and arrangements should also be checked.
Equipment should undergo the appropriate acceptance testing, functional checks, and calibration or performance verification before routine clinical use. These activities should be performed by qualified biomedical personnel or authorized service representatives, as applicable.
9. Inspecting Electrical Safety and Emergency Systems
Electrical inspection should confirm that the installed system matches the approved electrical drawings and equipment requirements. The team should review distribution boards, circuit identification, protective devices, socket outlets, cable routing, and earthing arrangements.
Testing should be carried out by qualified electrical personnel using suitable instruments. The inspection may include verification of protective measures, circuit operation, electrical connections, and the performance of designated backup supplies.
Emergency power and UPS arrangements should be tested according to the hospital's approved procedures. The team should verify that essential equipment receives the intended backup supply and that relevant alarms or indicators function correctly.
Emergency lighting, electrical isolation provisions, and other safety-related installations should also be checked where included in the project. All observations and test results should be recorded for future reference.
10. Reviewing Fire Safety and Emergency Access
Fire and life-safety arrangements are part of the final inspection because an operating theatre must support safe responses to emergencies. The inspection team should review the installed fire detection and alarm provisions, firefighting equipment, emergency exits, and access routes according to the approved building and hospital safety plans.
The team should confirm that doors, corridors, and access points are not obstructed by equipment or stored materials. Emergency shut-off arrangements for relevant services should be clearly identified and accessible to authorized personnel.
Where specialized equipment or electrical installations require specific fire safety provisions, these should be checked against the applicable design and safety requirements. The hospital's safety team should also confirm that emergency procedures and responsibilities are understood by relevant staff.
11. Checking Infection Prevention and Cleaning Readiness
The final inspection should establish whether the operating theatre can be cleaned and maintained according to hospital infection prevention procedures.
Inspectors examine wall and floor joints, panel surfaces, ceiling openings, door seals, service penetrations, and other areas where dust or debris could collect. Surfaces should be free from construction residue, visible damage, loose materials, and unfinished edges.
The hospital's housekeeping and infection prevention teams should review the cleaning arrangements for the completed room. They should confirm that the installed materials and finishes are compatible with the cleaning products and procedures approved by the facility.
The inspection should also consider the wider OT complex, including the movement of sterile supplies, used instruments, waste, and soiled materials. The Government of India's OT guidelines emphasize defined cleanliness zones, controlled movement, cleaning protocols, and infection prevention practices.
12. Reviewing System Integration and Overall Functionality
Individual components may pass their own inspections but still create problems when used together. Therefore, the final review should examine how the completed operating theatre functions as one integrated clinical environment.
The Modular Major Orthopedic OT Setup Services inspection process should verify that modular interiors, HVAC components, medical gas outlets, electrical systems, surgical lights, equipment pendants, and orthopedic equipment work together according to the approved design. The team should check that service connections are accessible, equipment movement is practical, and no installation conflict interferes with the intended surgical workflow.
For example, the position of a pendant should not obstruct the movement of a C-arm, while the placement of ceiling components should remain compatible with the designed airflow distribution. Similarly, power and medical gas outlets should be accessible without creating unnecessary cables or hoses across staff movement areas.
Integrated checks help reveal issues that may not be identified through separate system inspections. Any defect should be entered into a corrective action list and resolved before final acceptance.
13. Completing Documentation and Inspection Records
Documentation is an essential part of final inspection. It provides evidence that the installed systems have been reviewed, tested, and accepted according to the project requirements.
The hospital should receive the approved and as-built drawings, equipment details, HVAC test reports, medical gas test certificates, electrical inspection records, and relevant commissioning documents. Product manuals, warranty information, maintenance instructions, and service contact details should also be included where applicable.
The inspection team should maintain a punch list of incomplete work, defects, and observations. Each item should identify the issue, the responsible team, the corrective action, and its closure status.
The handover documentation should be organized so that hospital engineering and biomedical teams can use it during future maintenance, troubleshooting, and audits. The Government of India's operational guidelines also provide for OT monitoring and supervision records, supporting the importance of documented inspection and operational oversight.
14. Conducting Staff Demonstrations and Final Handover
Before the operating theatre is accepted for routine use, relevant hospital personnel should receive demonstrations of the installed systems. These may include the operation of surgical lights, equipment pendants, electrical controls, HVAC monitoring displays, medical gas outlets, and emergency isolation arrangements.
Biomedical and engineering teams should understand the maintenance requirements and know where to find the relevant technical documentation. Clinical staff should be familiar with the equipment and service arrangements that affect their work.
The final handover should take place after the required inspections have been completed and outstanding defects have been addressed or formally recorded with an agreed resolution plan. Clinical readiness should also be confirmed by the hospital's authorized teams, following its internal approval and operational procedures.
15. Why Is a Structured Final Inspection Important?
A structured inspection helps ensure that the operating theatre is not handed over with unresolved installation or performance issues. It provides a systematic way to verify workmanship, environmental conditions, safety arrangements, equipment compatibility, and documentation.
For orthopedic operating theatres, this is especially important because specialized imaging equipment, operating tables, surgical lights, and multiple service connections must function within a carefully planned space. An overlooked installation issue can affect equipment access, maintenance, or the surgical team's workflow.
A documented inspection process also gives the hospital a clear record of the completed work. It supports maintenance planning, accountability, and future technical reviews.
Conclusion
Final inspection is a critical stage in completing a major orthopedic modular operating theatre. It verifies that modular interiors, HVAC systems, medical gas infrastructure, electrical installations, surgical equipment, and safety arrangements have been installed and tested according to the approved project requirements.
Hospitals should prioritize detailed inspection records, qualified system testing, integrated functionality checks, and proper staff handover before beginning clinical operations. With careful project coordination and a systematic quality approach, Altus Airflow supports the development of modular orthopedic operating theatres designed to meet hospital infrastructure and surgical workflow requirements.
Frequently Asked Questions
1. What final inspection procedures are included in Modular Major Orthopedic OT Setup Services?
Modular Major Orthopedic OT Setup Services generally include inspection of modular walls and ceilings, flooring, doors, HVAC performance, filtration, electrical safety, medical gas connections, surgical lights, equipment pendants, orthopedic equipment compatibility, fire safety, and infection prevention readiness. The process also includes system testing, documentation review, defect correction, and final handover.
2. Why is HVAC performance testing necessary before OT handover?
HVAC performance testing helps verify that ventilation, filtration, temperature, humidity, airflow, and pressure relationships meet the approved design requirements. It also helps identify problems that could affect the intended operating environment.
3. What medical gas checks are required during final inspection?
Medical gas checks may include outlet identification, pipeline integrity, pressure performance, leakage testing, alarm verification, isolation arrangements, and confirmation of backup supply provisions. Qualified specialists should complete the required tests and provide the relevant records.
4. How is C-arm compatibility verified in a major orthopedic OT?
The inspection team checks whether the C-arm can move around the operating table within its intended working range. They also verify that its movement does not interfere with surgical lights, equipment pendants, wall panels, cables, or staff access.
5. What documents should be provided after final OT inspection?
The hospital should receive relevant as-built drawings, HVAC validation reports, medical gas test certificates, electrical inspection records, equipment manuals, maintenance instructions, warranty details, and commissioning documents. A record of inspection observations and corrective actions should also be maintained.
6. Who should participate in the final inspection of a modular orthopedic OT?
The inspection should involve the modular OT installation team, hospital engineering department, HVAC specialists, medical gas specialists, biomedical engineers, electrical personnel, infection prevention representatives, and relevant clinical staff. Their combined review helps verify both technical performance and practical clinical readiness.
Read Our Previous Blog------->How does a Modular Gynaec OT Setup Company coordinate HVAC and medical gas systems?

 English
 Arabic
 French
 Spanish
 Portuguese
 Deutsch
 Turkish
 Dutch
 Russian
 Romaian
 Portuguese (Brazil)
 Greek