
How does a Major Orthopedic Modular Operation Theatre support surgical workflow?
Introduction
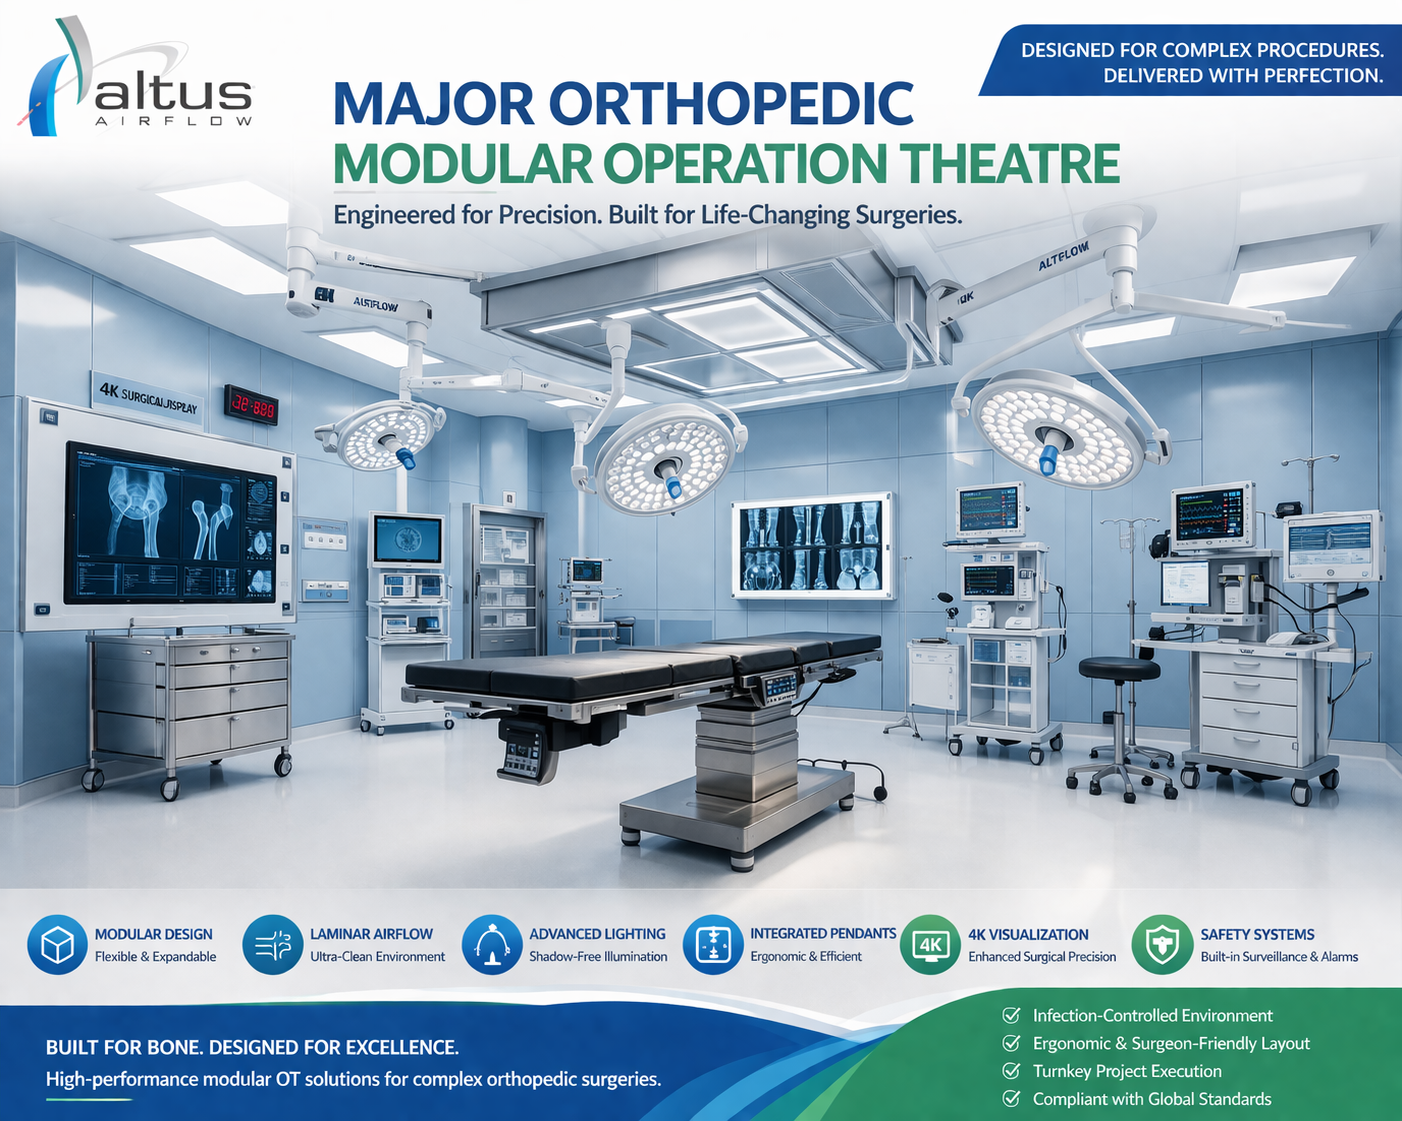
A Major Orthopedic Modular Operation Theatre supports efficient surgical workflow by bringing together a well-planned room layout, specialized medical equipment, controlled environmental conditions, and coordinated utility systems. Orthopedic procedures such as joint replacement, fracture fixation, spine surgery, and trauma operations require careful coordination between surgeons, anesthetists, nurses, technicians, and support staff. The operating theatre must therefore provide enough space for equipment movement, imaging access, sterile instrument handling, and safe patient transfer.
A modular operating theatre is designed around the hospital’s clinical requirements and technical specifications. Its wall and ceiling systems, ventilation, lighting, electrical services, medical gas outlets, and equipment positions are planned as connected elements. When these components are coordinated from the beginning, the operating room can support a more organized sequence of activities before, during, and after surgery.
1. How Does Layout Planning Improve Surgical Workflow?
Layout planning determines how effectively the surgical team can use the operating room. Orthopedic procedures may require different operating table configurations, traction systems, imaging equipment, and instrument arrangements. The room should be designed around the procedures the hospital expects to perform rather than relying on a generic operating theatre layout.
The operating table should have suitable clearance on all sides so that surgeons, anesthetists, nurses, and technicians can reach their working positions. Space must also be allocated for mobile equipment, instrument trolleys, anesthesia systems, and emergency access. Poorly planned circulation can lead to equipment congestion and unnecessary movement during surgery.
A logical arrangement also supports the movement of patients and materials between preparation, surgery, and recovery areas. The design team should review these routes with the hospital’s clinical staff before finalizing the layout. This helps ensure that the room supports actual working practices rather than simply fitting all the required equipment into the available space.
2. How Does Equipment Positioning Support Orthopedic Procedures?
Orthopedic operations frequently involve specialized equipment. Depending on the procedure, the OT may need an orthopedic operating table, C-arm imaging system, surgical lights, anesthesia workstation, patient monitors, power tools, instrument trolleys, and implant-related storage.
Equipment positioning should be considered during the design stage. A C-arm requires sufficient clearance to move around the operating table and obtain the necessary imaging angles. Fixed installations, service pendants, and poorly positioned furniture should not obstruct its movement. Similarly, surgical lights need to cover the operative field while remaining compatible with the placement of other ceiling-mounted equipment.
The hospital should prepare an equipment schedule that identifies each item’s dimensions, mobility, electrical requirements, data connections, and other service needs. Reviewing this information with surgeons, biomedical engineers, and the modular OT design team can help prevent installation conflicts.
3. Why Is Staff Movement Important in an Orthopedic OT?
A surgical procedure involves coordinated activities by several professionals. The layout should allow the surgeon and assistants to work around the operating table while anesthesia personnel maintain access to the patient’s head and monitoring equipment. Nurses and technicians also need practical routes for handling instruments and supporting the procedure.
Clear circulation space reduces unnecessary crossing between work areas. Door locations, trolley parking, storage, and equipment positions should be reviewed together so that routine movement does not obstruct the sterile field or restrict access to essential systems.
Patient transfer routes should also be planned carefully. The movement from the preparation area into the OT and from the operating room to recovery should follow the hospital’s approved workflow. Emergency access must remain available, and equipment should not be stored in locations that obstruct these routes.
4. How Do Modular Interiors Support a Hygienic Surgical Environment?
Modular OT interiors help create a coordinated environment with surfaces selected for routine cleaning and maintenance. Wall and ceiling panels should have smooth, durable finishes, while joints and service openings should be properly sealed to avoid unnecessary gaps where dust and contaminants may collect.
Flooring should be suitable for the operating environment and compatible with the hospital’s cleaning and disinfection procedures. Wall-to-floor junctions, door frames, access panels, and other details should be designed to make cleaning practical. Doors should also support convenient patient and equipment movement without compromising the intended separation between clinical zones.
Modular construction allows service points, lighting, medical gas outlets, and electrical connections to be coordinated with the interior layout. This can create a more organized room and simplify access for future maintenance when the systems are properly documented.
However, hygienic finishes alone do not prevent surgical infections. They must be supported by appropriate cleaning, disinfection, sterilization, staff practices, and the hospital’s infection prevention and control programme.
5. How Does HVAC and Airflow Control Support Surgical Activities?
HVAC planning is a major part of operating theatre design because it helps manage ventilation, filtration, temperature, humidity, and pressure relationships. These environmental conditions contribute to a controlled surgical setting and should be planned according to the hospital’s clinical requirements and applicable guidance.
The National Guidelines for Infection Prevention and Control in Healthcare Facilities published by India’s National Centre for Disease Control describe the use of filtered air, positive pressure, appropriate airflow direction, and regular HEPA filter monitoring in operating theatres. The guidance also emphasizes maintaining cleaner-to-less-clean airflow patterns to help protect cleaner zones.
For orthopedic procedures involving implants or prolonged surgery, the hospital may specify an ultra-clean or laminar airflow arrangement. Such a system must be designed around the operating table and coordinated with surgical lights, service pendants, imaging equipment, and ceiling structures. Equipment placed within the airflow zone can influence the intended air distribution, so the layout and ventilation design should be reviewed together.
A Major Orthopedic Modular Operation Theatre should therefore integrate HVAC planning with the room’s clinical workflow rather than treating ventilation as an independent installation. Before handover, the specified system performance should be tested and documented. This may include checks of airflow distribution, pressure differentials, temperature, humidity, air changes, and filter integrity, as required by the approved design and commissioning plan.
6. Why Are Electrical and Medical Gas Systems Essential?
Reliable electrical and medical gas services are necessary for the safe operation of clinical equipment. An orthopedic OT may need power connections for surgical lights, imaging equipment, patient monitors, anesthesia systems, powered instruments, and other devices.
Electrical planning should account for equipment loads, outlet locations, circuit arrangements, earthing, protection, and backup power. The positions of outlets should be coordinated with the operating table and equipment schedule so that cables do not create avoidable obstacles for staff. Essential systems should be connected and tested according to the hospital’s electrical safety requirements.
Medical gas outlets should be positioned according to the clinical needs of the operating room and the equipment used by the anesthesia team. Pipeline connections, terminal units, and associated alarms or safety features should be installed and checked by qualified personnel. The hospital’s engineering team should verify that the installed services match the approved specifications before clinical operation begins.
Early coordination among the modular OT provider, electrical contractor, medical gas specialist, biomedical team, and hospital engineers helps reduce installation conflicts and supports a smoother commissioning process.
7. How Does Workflow Planning Improve Instrument and Implant Handling?
Orthopedic procedures can require specialized instrument sets, implants, fixation devices, and consumables. The operating theatre should provide suitable arrangements for receiving, organizing, and accessing these materials in line with hospital protocols.
Instrument trolleys need enough space to be positioned conveniently without blocking staff circulation or the surgical field. Frequently used supplies should be accessible, while sterile items must be stored and handled according to the hospital’s sterile supply procedures. Implant storage and traceability should follow the manufacturer’s instructions and the facility’s inventory controls.
The design should also consider the movement of used instruments and clinical waste out of the operating area. Clear routes and defined handling procedures help support separation between clean supplies and used materials. These arrangements become particularly important when the hospital schedules several procedures and needs to prepare the room for the next patient.
8. How Do Surgical Lighting and Monitoring Improve Coordination?
Appropriate surgical lighting helps the team maintain visibility of the operative field. Light positions should be planned around the operating table and the movements required during different procedures. Ceiling-mounted lights must be coordinated with service pendants, imaging equipment, and other installations so that they can be adjusted without unnecessary obstruction.
Patient monitoring equipment should be positioned to provide convenient access for anesthesia personnel. Display screens, electrical connections, and data points should be considered during the room design stage. The arrangement should allow staff to observe essential information while maintaining access to the patient and other equipment.
Good coordination between lighting, monitoring, and equipment placement helps reduce avoidable adjustments during surgery. The final positions should be reviewed with the clinical team before installation.
9. How Does Modular Design Support Cleaning and Room Turnover?
Between procedures, the operating theatre must be cleaned, inspected, and prepared for the next case. Modular interiors with suitable smooth finishes can make routine surface cleaning more practical when combined with approved hospital procedures.
The layout should allow staff to access the floor and surfaces around the operating table, trolleys, and fixed equipment. Equipment should not be positioned in a way that creates unnecessary cleaning obstacles. Service panels and maintenance access points should also be identified clearly so that technical work can be carried out without damaging the room finishes.
Room turnover depends on more than the physical design. Cleaning schedules, instrument processing, waste handling, staff responsibilities, and checks before the next procedure must follow the hospital’s infection prevention protocols. The design should make these activities easier to carry out consistently.
10. What Should Hospitals Check Before Commissioning an Orthopedic Modular OT?
Before handover, hospitals should confirm that the completed installation matches the approved drawings, equipment schedule, and technical specifications. The review should cover modular panels, ceiling systems, doors, flooring, lighting, electrical services, medical gas outlets, HVAC, and equipment interfaces.
The commissioning plan should identify the tests required for each system. Depending on the design, HVAC checks may include airflow measurements, pressure relationships, temperature and humidity readings, air-change verification, and HEPA filter integrity testing. Electrical and medical gas systems should also undergo their required safety and performance checks.
Any defects identified during inspection should be recorded, corrected, and retested where necessary. The hospital should receive relevant drawings, test reports, equipment information, operating instructions, and maintenance schedules. Staff orientation is also important so that clinical and engineering teams understand the controls and routine care requirements.
11. How Should Hospitals Select a Modular OT Project Partner?
Choosing an experienced project partner is important for developing an operating theatre that meets the hospital’s clinical and technical requirements. Hospitals should evaluate the provider’s experience with modular OT installations, understanding of orthopedic equipment requirements, engineering capabilities, and ability to coordinate multiple services.
The project partner should be able to conduct site assessments, prepare detailed layouts, coordinate HVAC and utility installations, and manage equipment integration. Material quality, installation methods, inspection procedures, commissioning support, and maintenance assistance should also be considered.
Communication between the hospital administration, surgeons, nursing staff, biomedical engineers, architects, and installation team is essential. Regular design reviews and site inspections help identify possible conflicts early and keep the project aligned with operational requirements.
Conclusion
An efficient orthopedic operating theatre requires more than modern equipment and modular interiors. Its layout, staff circulation, imaging access, ventilation, lighting, electrical systems, medical gas services, and sterile supply arrangements must work together to support the complete surgical process.
Careful planning, coordinated installation, and systematic commissioning help hospitals create an organized environment for specialized orthopedic procedures. With attention to clinical workflows and technical requirements, Altus Airflow supports healthcare facilities in developing modular operating theatre environments designed around their surgical needs.
Frequently Asked Questions
1. How does a Major Orthopedic Modular Operation Theatre support surgical workflow?
A Major Orthopedic Modular Operation Theatre supports surgical workflow through procedure-oriented layout planning, convenient equipment positioning, controlled environmental conditions, organized staff movement, and integrated electrical and medical gas services. These features help clinical teams carry out surgical activities in a structured and coordinated environment.
2. Why is C-arm positioning important in an orthopedic operating theatre?
C-arm positioning is important because many orthopedic procedures require intraoperative imaging. Adequate clearance around the operating table allows the imaging system to move into the required positions without unnecessary interference from fixed equipment or ceiling services.
3. What role does laminar airflow play in an orthopedic OT?
Where specified in the approved design, laminar airflow helps establish a controlled airflow pattern over the designated surgical area. Its performance depends on appropriate system design, installation, testing, and maintenance. It should be considered alongside other infection prevention measures.
4. Which equipment should be considered during orthopedic OT layout planning?
Hospitals may need to consider the orthopedic operating table, C-arm, surgical lights, anesthesia workstation, patient monitors, powered surgical instruments, instrument trolleys, service pendants, and implant-related storage. The final equipment list depends on the procedures performed and the hospital’s clinical requirements.
5. What should be tested before an orthopedic modular OT is handed over?
The hospital should verify modular interior installation, HVAC operation, filtration and airflow performance where specified, electrical safety, medical gas connections, lighting, doors, control systems, and equipment interfaces. Relevant commissioning reports and maintenance documentation should also be reviewed before handover.

 English
 Arabic
 French
 Spanish
 Portuguese
 Deutsch
 Turkish
 Dutch
 Italiano
 Romaian
 Portuguese (Brazil)
 Greek