
What safety features should a Modular Major Orthopedic Operation Theatre include?
Introduction
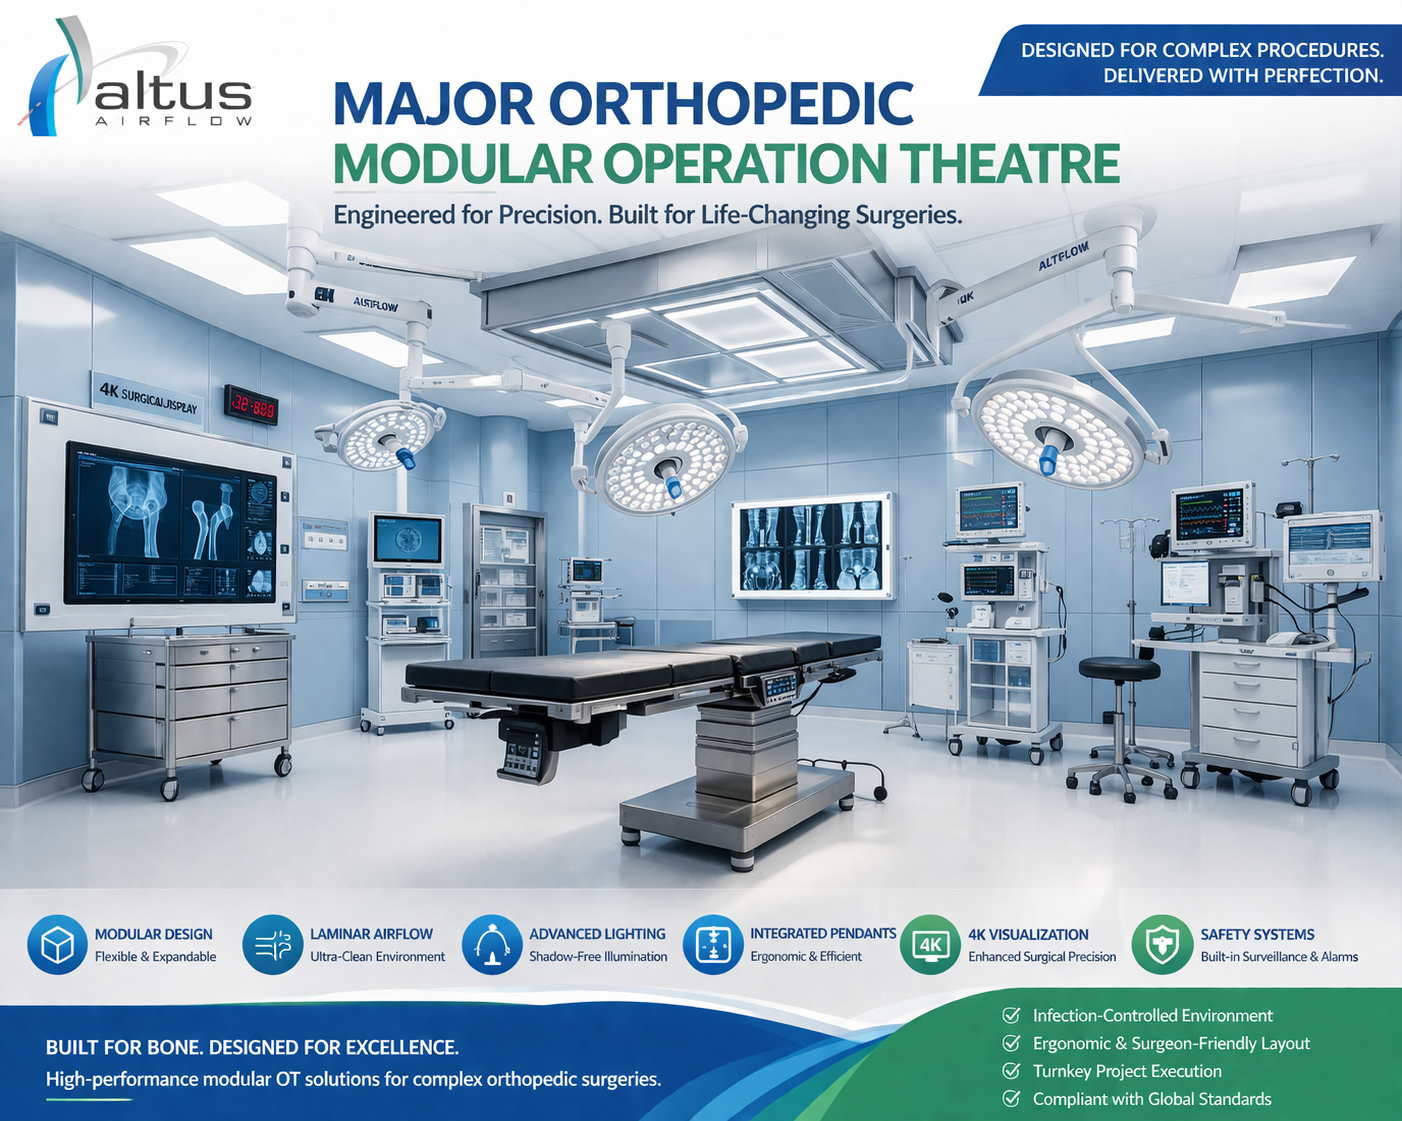
A Modular Major Orthopedic Operation Theatre is designed to provide a highly controlled, hygienic, and safe surgical environment for complex orthopedic procedures, including joint replacements, spine surgeries, trauma operations, and bone reconstruction. Since orthopedic surgeries often involve specialized instruments, advanced medical equipment, implants, and extended surgical procedures, maintaining patient safety and supporting surgical team efficiency are essential. A well-planned modular operation theatre integrates advanced airflow management, HEPA filtration, infection control systems, fire protection, electrical safety, and ergonomic design to create a reliable surgical environment. Every component, from wall panels and flooring to lighting and ventilation, must meet the operational requirements of modern healthcare facilities.
Safety is one of the most important considerations when planning an orthopedic operation theatre. Even minor failures in ventilation, electrical systems, equipment positioning, or environmental control can affect surgical performance and patient protection. Therefore, hospitals must consider multiple safety features during the design, installation, and commissioning stages.
Why Are Safety Features Important in a Modular Major Orthopedic Operation Theatre?
Major orthopedic procedures require precision, proper equipment coordination, and strict infection prevention measures. Procedures such as hip replacement, knee replacement, spinal fixation, and complex fracture management may involve long operating hours and extensive use of surgical instruments.
A safe operating environment helps minimize contamination risks, supports medical staff during complicated procedures, and improves overall surgical workflow. It also ensures that essential medical systems remain functional throughout the operation.
A properly designed theatre should address several important safety requirements:
-
Maintaining controlled air quality and ventilation.
-
Preventing airborne contamination.
-
Supporting safe movement of surgical staff and equipment.
-
Providing reliable electrical and medical gas systems.
-
Reducing fire and emergency-related risks.
-
Maintaining hygienic surfaces and easy cleaning.
-
Ensuring proper illumination during surgical procedures.
-
Supporting equipment reliability and operational monitoring.
These features must work together rather than function as separate installations.
1. Advanced HEPA Filtration and Air Quality Management
Air quality is one of the most critical safety considerations in orthopedic operation theatres. Surgical procedures involving implants and prosthetic devices require strict infection prevention practices. Airborne particles, dust, and microorganisms can create contamination risks if ventilation systems are not properly designed and maintained.
A modular operation theatre should include an appropriate air handling system equipped with high-efficiency particulate air (HEPA) filtration. These filters help remove airborne particles and support the maintenance of controlled environmental conditions.
The ventilation design should consider:
-
Suitable HEPA filtration based on the theatre's requirements.
-
Adequate air changes per hour.
-
Controlled temperature and relative humidity.
-
Proper airflow distribution across the surgical area.
-
Regular filter inspection and replacement.
-
Monitoring of pressure differences between adjoining spaces.
The filtration system must be selected according to the theatre's design specifications and applicable healthcare standards. Proper commissioning and periodic performance testing are equally important to ensure that the ventilation system operates as intended.
2. Laminar Airflow System for Infection Control
Laminar airflow is an important consideration in specialized orthopedic operation theatres, particularly those designed for joint replacement and implant-related procedures.
A properly engineered laminar airflow arrangement delivers filtered air in a controlled direction over the designated surgical zone. Its purpose is to help reduce airborne particle concentration around critical operating areas.
A suitable system should include appropriately sized terminal filtration units, carefully planned air distribution, and coordinated ceiling arrangements. The airflow design must account for operating lights, surgical equipment, medical staff, and other obstructions that can influence air movement.
Hospitals should evaluate the following factors:
-
Airflow uniformity across the intended surgical zone.
-
HEPA filter integrity and performance.
-
Proper positioning of terminal filtration units.
-
Compatibility with surgical lights and ceiling-mounted equipment.
-
Air velocity and airflow pattern verification.
-
Routine maintenance and monitoring arrangements.
It is important to understand that laminar airflow alone cannot eliminate surgical site infections. It must work alongside sterile techniques, environmental cleaning, instrument sterilization, and appropriate clinical infection prevention protocols.
3. Antimicrobial and Hygienic Wall and Ceiling Panels
The materials used inside a modular operation theatre directly influence cleaning efficiency and environmental hygiene. Conventional construction materials may develop cracks, joints, or damaged surfaces where dust and contaminants can accumulate.
A modular theatre should use smooth, non-porous, durable, and easy-to-clean wall and ceiling panels. Properly finished surfaces help healthcare staff perform routine cleaning and disinfection without unnecessary difficulty.
Important material considerations include:
-
Seamless or appropriately sealed panel joints.
-
Non-porous and hygienic surface finishes.
-
Resistance to commonly used cleaning agents.
-
Corrosion-resistant construction materials.
-
Smooth corners and properly finished edges.
-
Durable ceiling panels with suitable equipment provisions.
Antimicrobial surface treatments may also be considered where appropriate, but they should not replace regular cleaning and disinfection procedures.
The overall interior design should minimize unnecessary gaps, exposed joints, and difficult-to-access spaces.
4. Anti-Static and Seamless Flooring
Flooring is another essential safety feature in a major orthopedic operation theatre. Surgical staff frequently move around the operating table while handling equipment, implants, and instruments. The flooring must support safe movement while remaining easy to clean.
Anti-static flooring can help manage electrostatic charge accumulation when properly specified, installed, and grounded. This is particularly relevant in environments containing sensitive medical electronics.
The flooring should offer:
-
Seamless or heat-welded joints.
-
Non-porous and hygienic construction.
-
Suitable slip resistance.
-
Resistance to disinfectants and cleaning chemicals.
-
Proper electrical grounding where required.
-
Durable performance under heavy equipment loads.
The flooring design should also consider the movement of operating tables, mobile imaging equipment, instrument trolleys, and other medical devices.
Proper installation is essential because damaged joints, uneven surfaces, and loose edges can create hygiene and movement hazards.
5. Electrical Safety and Emergency Power Backup
A modern orthopedic operation theatre depends on continuous electrical supply for surgical lights, anesthesia workstations, patient monitoring systems, imaging equipment, and other essential devices.
An electrical failure during surgery can interrupt critical medical functions. Therefore, the electrical infrastructure must be designed with suitable protection and emergency backup arrangements.
Important electrical safety features include:
-
Medical-grade electrical distribution systems.
-
Proper earthing and bonding.
-
Suitable circuit protection devices.
-
Emergency power backup.
-
Uninterruptible power supply for designated critical equipment.
-
Properly positioned medical-grade electrical outlets.
-
Electrical load assessment before equipment installation.
-
Regular electrical safety inspections.
Emergency power arrangements should be designed according to the criticality of connected equipment and applicable electrical and healthcare requirements.
Hospitals should also ensure that electrical outlets, cables, and control panels do not interfere with surgical movement or create trip hazards.
6. Medical Gas Pipeline Safety Systems
Medical gases are essential for anesthesia delivery and patient support during orthopedic surgery. Oxygen, medical air, and vacuum systems must be available through properly designed and tested medical gas pipeline installations.
Any leakage, incorrect connection, or pressure failure can create serious operational risks.
A safe modular theatre should incorporate:
-
Clearly identified medical gas outlets.
-
Correctly specified pipeline materials.
-
Suitable isolation valves.
-
Pressure monitoring arrangements.
-
Accessible emergency shut-off provisions.
-
Alarm systems for abnormal pressure conditions.
-
Proper leak testing and commissioning.
-
Routine inspection and preventive maintenance.
Medical gas outlets should be positioned according to the surgical team's requirements and the equipment layout.
The installation must be carried out by qualified professionals following applicable medical gas pipeline standards. Proper testing before handover is essential to verify the safety and reliability of the complete system.
7. Advanced Surgical Lighting and Visibility
Proper lighting is essential for accurate surgical work, particularly during complicated orthopedic procedures involving bones, joints, implants, and delicate anatomical structures.
A modular operation theatre should include suitable LED surgical lights that provide adequate illumination without creating excessive shadows or unnecessary heat.
The lighting arrangement should consider:
-
Adjustable illumination intensity.
-
Appropriate colour rendering.
-
Shadow reduction.
-
Suitable colour temperature.
-
Flexible positioning and movement.
-
Compatibility with ceiling-mounted equipment.
-
Emergency lighting provisions.
Surgical lights should be positioned to provide clear visibility throughout different stages of an operation.
Additional ambient lighting should also be planned to support the surgical team's movement and visibility without interfering with the operating field.
8. Fire Detection and Emergency Protection
Fire safety is an essential requirement in every modern operation theatre. Electrical equipment, medical gases, surgical instruments, and other installed systems make proper fire prevention particularly important.
A modular orthopedic theatre should incorporate suitable fire detection and emergency protection arrangements according to applicable building and healthcare safety requirements.
Important features include:
-
Appropriate fire detection systems.
-
Suitable fire alarm arrangements.
-
Emergency exit planning.
-
Clearly identified evacuation routes.
-
Accessible emergency isolation controls.
-
Suitable fire extinguishing provisions.
-
Fire-resistant construction materials where required.
-
Staff training and emergency response procedures.
The fire protection design must be coordinated with the hospital's overall fire safety system.
Hospitals should also establish emergency response protocols so that staff understand their responsibilities during unexpected incidents.
9. Temperature, Humidity, and Pressure Monitoring
Maintaining appropriate environmental conditions is important for surgical comfort, equipment performance, and infection prevention.
An orthopedic operation theatre should have an environmental monitoring system that allows authorized staff to monitor temperature, humidity, and pressure conditions.
Positive pressure is commonly used in operating theatres to help limit the entry of less-controlled air from adjoining spaces. However, pressure relationships must be carefully planned across the complete surgical department.
Important monitoring requirements include:
-
Temperature monitoring.
-
Relative humidity monitoring.
-
Room pressure differential monitoring.
-
Visual or digital monitoring displays.
-
Suitable alarm arrangements.
-
Periodic calibration of monitoring instruments.
Environmental parameters should follow applicable standards, project specifications, and the clinical requirements of the hospital.
Continuous monitoring helps staff identify abnormal conditions and arrange corrective action before they affect theatre operations.
10. Equipment Integration and Safe Surgical Workflow
Orthopedic procedures often require multiple specialized devices, including operating tables, C-arm imaging systems, anesthesia workstations, surgical drills, instrument trolleys, and patient monitoring equipment.
Poor equipment positioning can restrict movement, increase the possibility of accidental contact, and interfere with surgical activities.
A well-designed theatre should provide sufficient space for equipment placement and staff movement. Ceiling-mounted service pendants, medical gas outlets, electrical connections, and surgical lights should be coordinated during the planning stage.
Hospitals should consider:
-
Operating table positioning.
-
C-arm movement and imaging requirements.
-
Safe electrical cable management.
-
Accessible medical gas outlets.
-
Adequate instrument storage.
-
Clear movement pathways.
-
Proper positioning of monitoring equipment.
-
Easy access to emergency controls.
Equipment integration should be finalized in consultation with surgeons, anesthetists, biomedical engineers, and hospital planning teams.
This coordination helps reduce installation conflicts and improves operational efficiency.
11. Infection Control Through Proper Zoning and Workflow Planning
An effective modular theatre design should support the separation of clean, sterile, and less-controlled activities.
Poor movement planning can increase the possibility of cross-contamination between different areas of the surgical department.
Hospitals should establish suitable zoning and movement arrangements for patients, surgical staff, sterile instruments, and used materials.
Important planning considerations include:
-
Controlled access to the operation theatre.
-
Appropriate entry and exit arrangements.
-
Separation of clean and used material movement.
-
Dedicated storage for sterile instruments.
-
Suitable handwashing facilities.
-
Proper waste collection arrangements.
-
Clear pathways for patient transportation.
These arrangements should align with the hospital's infection prevention policies and overall operation theatre department layout.
Effective zoning improves hygiene management while allowing surgical teams to work efficiently.
12. Emergency Communication and Medical Monitoring
During major orthopedic procedures, communication between surgeons, anesthetists, nurses, and support personnel is essential.
A reliable communication system allows staff to coordinate surgical activities and respond quickly to unexpected situations.
The theatre should include appropriate communication and monitoring facilities, such as:
-
Nurse call or emergency alert provisions.
-
Communication systems between clinical areas.
-
Patient monitoring equipment connections.
-
Central monitoring integration where required.
-
Accessible emergency response controls.
-
Suitable audiovisual provisions for specialized procedures.
All communication equipment should be installed without compromising sterile zones or obstructing clinical activities.
Hospitals should test these systems during commissioning to confirm that they function reliably.
13. Safety Testing, Validation, and Regular Maintenance
Installing advanced safety equipment is not enough. Every system must undergo proper testing and validation before the operation theatre becomes operational.
A comprehensive commissioning process helps confirm that the installed infrastructure meets the approved project specifications.
The testing process should cover:
-
HEPA filter integrity testing.
-
Airflow velocity and distribution assessment.
-
Air changes and ventilation performance verification.
-
Room pressure differential testing.
-
Temperature and humidity monitoring checks.
-
Electrical safety testing.
-
Medical gas pipeline testing.
-
Surgical lighting performance checks.
-
Fire detection and alarm verification.
-
Functional testing of installed equipment.
Hospitals should maintain documentation of test results, equipment specifications, maintenance schedules, and commissioning records.
Regular preventive maintenance is equally important. Filters, electrical systems, medical gas pipelines, monitoring devices, and other critical components should be inspected according to manufacturer recommendations and applicable standards.
A structured maintenance programme helps identify potential problems early and supports long-term theatre reliability.
What Should Hospitals Check Before Selecting a Modular Orthopedic OT Provider?
Selecting the right project provider is an important step in developing a safe and efficient surgical environment. Hospitals should evaluate the provider's technical knowledge, project execution capabilities, material quality, and understanding of orthopedic surgical requirements.
Before finalizing a project, consider the following points:
-
Experience in modular operation theatre planning and installation.
-
Knowledge of HEPA filtration and laminar airflow systems.
-
Understanding of orthopedic surgical workflows.
-
Quality of modular wall, ceiling, and flooring materials.
-
Medical gas and electrical system integration capabilities.
-
Equipment coordination and installation planning.
-
Testing, validation, and commissioning support.
-
Availability of maintenance and technical assistance.
The provider should also coordinate with hospital architects, surgeons, biomedical engineers, and other project stakeholders.
A well-managed project ensures that different safety systems function together as one integrated operation theatre environment.
Conclusion
A safe orthopedic surgical environment requires more than modular wall panels and advanced medical equipment. It depends on the proper integration of HEPA filtration, laminar airflow, hygienic interiors, anti-static flooring, electrical protection, medical gas safety, surgical lighting, fire detection, and environmental monitoring.
Hospitals must also prioritize equipment integration, infection control, emergency communication, and regular system validation. Each feature contributes to creating a controlled and dependable environment for complex orthopedic procedures.
Choosing an experienced technical partner can help hospitals plan and implement these requirements effectively. Altus Airflow focuses on modular operation theatre solutions that integrate essential infrastructure, controlled airflow systems, and hygienic interior design to support modern surgical environments. With appropriate planning, professional installation, and regular maintenance, hospitals can develop orthopedic operation theatres that prioritize patient safety, support surgical teams, and maintain reliable performance.
Frequently Asked Questions (FAQs)
1. What are the most important safety features in a Modular Major Orthopedic Operation Theatre?
The most important safety features include HEPA filtration, controlled airflow, laminar airflow where required, anti-static flooring, hygienic wall panels, electrical protection, medical gas safety, fire detection, and environmental monitoring. These systems help maintain a controlled surgical environment and support infection prevention.
2. Why is HEPA filtration important in a Modular Major Orthopedic Operation Theatre?
HEPA filtration helps remove airborne particles and supports better air quality inside the operation theatre. It is particularly important in orthopedic procedures involving implants and joint replacements, where maintaining a controlled surgical environment is essential.
3. How does laminar airflow improve safety in an orthopedic operation theatre?
Laminar airflow delivers filtered air in a controlled direction over the designated surgical area. When properly designed and maintained, it can help reduce airborne particle contamination around the operating zone. It should be combined with other infection prevention practices.
4. What electrical safety systems should a Modular Major Orthopedic Operation Theatre include?
It should include suitable medical-grade electrical distribution, proper earthing, circuit protection, emergency power backup, designated UPS connections, and appropriately positioned electrical outlets. Regular electrical inspections and safety testing are also necessary.
5. How can hospitals maintain safety in a Modular Major Orthopedic Operation Theatre?
Hospitals should conduct regular inspections, HEPA filter testing, airflow assessments, medical gas checks, electrical safety testing, environmental monitoring, and preventive maintenance. Staff training, proper cleaning procedures, and documented commissioning records also help maintain a safe surgical environment.

 English
 Arabic
 French
 Spanish
 Portuguese
 Deutsch
 Turkish
 Dutch
 Italiano
 Russian
 Romaian
 Greek