
How Can Los Angeles Businesses Organize Signage Across Multiple Floors?
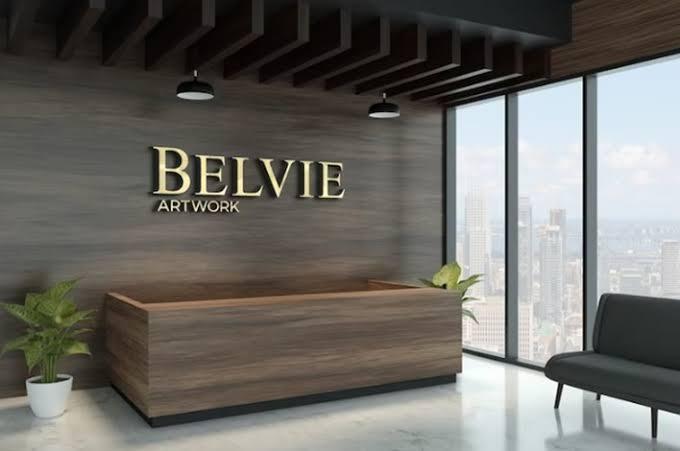
Multi-floor commercial buildings create a navigation challenge that single-level businesses rarely experience. Visitors may need to move between reception areas, offices, conference rooms, elevators, parking levels, and shared facilities. If signs are inconsistent or poorly positioned, even a well-designed building can feel confusing.
Office managers, commercial property owners, healthcare administrators, and building developers should therefore treat signage as a coordinated system rather than a collection of separate signs. Every floor should contribute to a consistent visitor experience.
Start With the Building's Navigation Structure
Before selecting sign styles, businesses should map the routes people commonly follow. A visitor might enter through the main lobby, check in with reception, take an elevator, and continue down a corridor to reach a particular office.
Each stage of that journey represents an opportunity to provide useful information.
A navigation plan should identify entrances, elevator banks, stairwells, floor directories, department names, meeting spaces, restrooms, and emergency-related information. It should also identify locations where visitors must make decisions.
The goal is to answer the right question at the right moment. A directory at the entrance helps visitors select a destination, while a floor-identification sign confirms that they have reached the correct level.
Why Consistency Matters Across Floors
When every floor uses different terminology, colors, or sign layouts, visitors must repeatedly learn how the building communicates. This can slow navigation and create unnecessary dependence on reception staff.
Consistent interior signage design los angeles businesses use should establish a recognizable system across the property. That does not mean every sign must look identical. It means that typography, directional arrows, numbering conventions, and information hierarchy should follow common rules.
For example, a building might use one style for floor directories, another for room identification, and a third for directional signs. These categories can differ visually while remaining part of the same design family.
Consistent terminology is equally important. A destination listed as “Executive Offices” in the lobby should retain that name on elevator directories and corridor signs.
Design an Effective Floor-Numbering System
Floor numbering can become confusing when a building contains parking levels, mezzanines, split-level spaces, or multiple entrances. Businesses should determine how these spaces will be named before creating directories.
The system should reflect the building's actual layout and how visitors experience it. If the main entrance opens onto a level that is not the lowest floor, the directory should make that distinction clear.
Numbering should remain consistent across elevator displays, printed directories, room signs, and digital building information. When a building contains several tenants, property managers should establish clear naming conventions that can accommodate future changes.
Place Directional Signs Before Decision Points
A sign is most useful when visitors see it before they need to choose a route. Placing directions after a corridor junction or beyond an elevator can force people to turn around.
Businesses should examine each floor from the perspective of a first-time visitor. Where might someone hesitate? Which corridor looks similar to another? Can visitors identify the correct route without asking for help?
Directories should be positioned where people naturally pause, such as elevator lobbies and reception areas. Directional signs should then confirm the route along the way.
For complex buildings, a wayfinding designer Los Angeles organizations engage can help develop a navigation plan that connects floor directories, corridor signs, room identification, and destination naming.
Account for Different Visitor Groups
Not every building visitor has the same needs. Employees may already know where departments are located, but contractors, delivery personnel, interview candidates, and first-time customers may require more guidance.
A useful signage system prioritizes information that helps unfamiliar visitors move independently. It should clearly distinguish public areas from restricted spaces without overwhelming people with excessive text.
Buildings with frequent appointments may benefit from clear check-in instructions near entrances. Shared office facilities may need directories that identify tenants, suites, and reception points.
Information should be written in plain language wherever possible. Familiar terms are usually easier to understand than internal departmental abbreviations.
Include Accessibility in the Plan
Multi-floor navigation should accommodate people with different mobility, sensory, and communication needs. Depending on the building and sign type, applicable accessibility requirements may address tactile lettering, Braille, character proportions, contrast, mounting height, and placement.
Accessibility should be addressed during planning rather than treated as a final addition. Signs need to be coordinated with doors, corridors, elevators, and other building features.
Businesses should verify the requirements that apply to their facility and the specific signage being installed.
Make Future Changes Easier
Commercial buildings change over time. Tenants relocate, departments expand, and meeting rooms receive new names. A signage system should anticipate these changes rather than requiring a complete replacement whenever a destination changes.
Modular directories, replaceable inserts, and standardized room identification can simplify updates. Property managers should maintain an inventory of sign locations, specifications, and approved terminology.
This documentation can also help prevent inconsistent replacements when different contractors handle separate floors.
Final Thoughts
A multi-floor building becomes easier to navigate when signage follows a clear, consistent structure. Floor directories, directional signs, room identification, and accessible information should work together to guide visitors from the entrance to their destination.
By planning the complete journey, maintaining consistent terminology, and preparing for future changes, Los Angeles property managers can create a building environment that feels organized and welcoming.

 English
 Arabic
 French
 Portuguese
 Deutsch
 Turkish
 Dutch
 Italiano
 Russian
 Romaian
 Portuguese (Brazil)
 Greek