
Apartment Interior Design Ideas: How to Create a Functional and Well-Planned Home
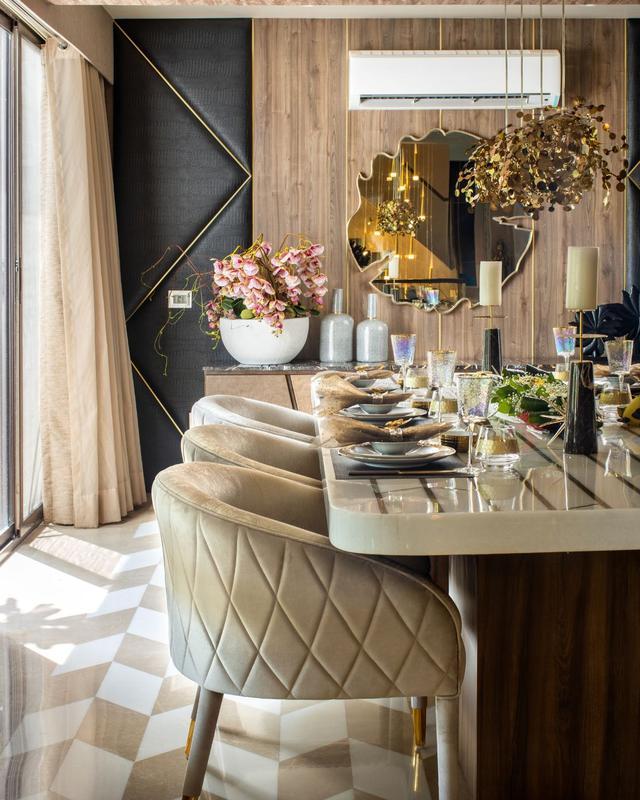
Planning the interiors of an apartment requires a balance between functionality, furniture, storage and visual consistency. Every room has a different purpose, and the design should respond to its dimensions, natural light, movement patterns and everyday use. A thoughtful approach helps homeowners make informed decisions about the layout before moving into furniture manufacturing and execution.
Whether you are moving into a newly purchased apartment or renovating an existing home, a structured design process can help connect the different elements. From living room furniture to bedroom storage, each decision should support the overall layout.
For homeowners exploring apartment interior design, understanding the relationship between design planning, customised furniture and execution is an important starting point.
Why Is Space Planning Important in Apartment Interiors?
Apartments often require careful use of the available floor area. The position and size of furniture can influence circulation, storage capacity and the way each room functions.
Space planning begins with understanding the apartment layout and identifying the primary requirements of each room. The living room may need comfortable seating and entertainment storage, while bedrooms may require wardrobes, beds and bedside units.
A well-planned layout considers:
-
Room dimensions and furniture proportions
-
Movement between adjoining spaces
-
Storage requirements
-
Natural light and lighting points
-
Kitchen functionality
-
Bedroom furniture placement
-
The relationship between open and enclosed areas
A considered layout provides a foundation for the remaining design decisions and helps prevent furniture from being planned without regard to the actual space.
How Does Modern Apartment Design Work?
Modern apartment design focuses on the relationship between layout, furniture, colour schemes and practical requirements. Rather than treating each room as an independent project, the design should establish a consistent direction throughout the apartment.
For example, the living and dining areas may share a connected colour palette, while bedrooms can have individual design details suited to their use.
Furniture proportions are equally important. Large furniture pieces may restrict movement in smaller rooms, whereas carefully sized furniture can help maintain usable space.
The objective of modern apartment design is to develop a home that responds to daily activities while maintaining visual consistency.
What Should You Consider When Designing the Living Room?
The living room often serves multiple purposes, including relaxing, entertaining guests and spending time with family. Its design should reflect these activities.
Before finalising the furniture layout, homeowners should consider the available floor area, seating requirements, television placement and access to adjoining rooms.
The following elements can help organise the space:
-
Sofa and seating arrangement
-
Coffee and side tables
-
Television or entertainment unit
-
Storage furniture
-
Lighting concepts
-
Wall treatments
-
Colour schemes
The arrangement should allow comfortable movement around furniture. Decorative elements can then be introduced as part of the overall design rather than being selected independently.
How Can Bedrooms Be Designed for Comfort and Storage?
Bedroom planning involves balancing the bed, wardrobe, bedside furniture and available circulation space.
Wardrobe dimensions should be considered alongside door openings and movement around the bed. Where space is limited, custom furniture may help accommodate storage requirements within the available layout.
Before finalising the bedroom design, homeowners should discuss:
-
Bed size and placement
-
Wardrobe capacity
-
Bedside storage
-
Dressing requirements
-
Lighting arrangements
-
Furniture dimensions
-
Colour schemes
These decisions help ensure that the bedroom design supports practical needs as well as the intended visual direction.
What Is the Role of Custom Furniture in Apartment Interior Design?
Custom furniture can be useful when standard furniture does not suit the dimensions or requirements of a particular room. It can be planned around the available wall space, storage needs and intended use of the furniture.
Examples include customised wardrobes, kitchen cabinets, vanities, entertainment units, doors and loose furniture.
MADS Creations combines residential interior design with bespoke furniture manufacturing. Around 95% of what enters its projects is manufactured in its own manufacturing unit, including wardrobes, doors, kitchens, vanities, metal partitions, loose furniture and accessories.
This approach connects furniture requirements with the broader interior design process, allowing dimensions and design details to be considered together.
How Should Luxury Apartment Decor Be Planned?
Luxury apartment decor can be approached through considered proportions, coordinated colour schemes, furniture design and attention to how the different spaces relate to one another.
Homeowners do not necessarily need to add decorative features to every wall or corner. Instead, they can begin by deciding which elements are important to the overall design.
For example, the living room may use a particular colour palette that continues into the dining area, while the bedrooms can introduce complementary tones. Furniture, lighting concepts and wall treatments can be developed around this direction.
The final approach should reflect the homeowner's preferences and the practical requirements of the apartment.
What Do Apartment Interior Design Services Include?
Apartment interior design services can vary according to the firm's scope of work and the requirements of the project.
A design consultancy may include site evaluation, space planning, furniture concepts, 3D renders, technical drawings and colour schemes. These stages help define the proposed design before execution.
MADS Creations' design consultancy process typically takes around 45 working days. The process includes evaluating the site, developing the layout and furniture concepts, preparing 3D renders and creating technical drawings.
Homeowners should confirm the exact deliverables with their chosen design firm before starting the project.
Why Are 3D Renders and Technical Drawings Useful?
3D renders help homeowners visualise the proposed interior before the physical work begins. They can provide a clearer understanding of furniture placement, colour combinations and the overall design direction.
Technical drawings communicate dimensions and design details required for implementation and furniture manufacturing.
Both forms of documentation serve different purposes. Visualisations support design discussions, while technical drawings help communicate the information needed by the teams involved in the project.
Reviewing these materials at the appropriate stages can help homeowners clarify requirements before execution.
Should You Choose Design Consultancy or Turnkey Interiors?
The right approach depends on how much of the project needs to be managed by the design firm.
Design consultancy focuses on developing the design and related documentation. Turnkey interiors extend the process to include site execution and furniture manufacturing.
MADS Creations offers turnkey residential interior services that connect design development, site execution and furniture manufacturing. Typical turnkey projects take around 6–8 months, depending on the scope and requirements.
Before making a decision, homeowners should clarify the deliverables, responsibilities and expected timeline for their project.
How Can You Choose the Right Apartment Designer?
Selecting an apartment designer involves evaluating the design process as well as the firm's previous work.
Homeowners can ask questions about planning, furniture, documentation and execution before making a decision.
Consider discussing:
-
How the initial site evaluation is conducted.
-
What is included in the design consultancy.
-
Whether 3D renders and technical drawings are provided.
-
How customised furniture is planned.
-
Whether the firm has its own manufacturing unit.
-
Whether site execution is included.
-
How the project timeline is determined.
-
How changes and additional requirements are handled.
These questions can help homeowners understand whether the firm's working approach suits their apartment and expectations.
A Checklist Before Starting Your Apartment Interior Project
Before beginning the design process, prepare a clear list of requirements.
-
Confirm the apartment's layout and dimensions.
-
Identify the functional needs of each room.
-
List furniture and storage requirements.
-
Decide which pieces may require custom dimensions.
-
Discuss colour schemes and the overall design direction.
-
Understand the design documentation included.
-
Clarify whether the project includes turnkey execution.
-
Discuss furniture manufacturing and site coordination.
-
Confirm the project scope and expected timeline.
A clear brief helps establish priorities and gives the design team a better understanding of the project.
Frequently Asked Questions
What is apartment interior design?
Apartment interior design involves planning the layout, furniture, storage, colour schemes and other elements of a home to suit its available space and the residents' requirements.
What is included in apartment interior design services?
Depending on the agreed scope, services may include site evaluation, space planning, furniture concepts, 3D renders, technical drawings and colour schemes.
How can modern apartment design make a home more functional?
Careful furniture placement, practical storage, suitable furniture proportions and clear circulation paths can help make effective use of the available space.
Does MADS Creations manufacture customised furniture?
Yes. MADS Creations combines interior design with bespoke furniture manufacturing. Around 95% of what enters its projects is manufactured in its own manufacturing unit.
How long does a turnkey apartment interior project take?
MADS Creations' turnkey projects typically take around 6–8 months, depending on the project scope and requirements.
Conclusion
A well-planned apartment interior begins with understanding the available space and the needs of the people who live in it. Space planning, furniture design, storage, colour schemes, visualisation and technical drawings all contribute to a coordinated result.
For homeowners researching apartment interior design, modern apartment interior design, or luxury apartment decor, it is helpful to evaluate both the proposed design and the process behind it.
MADS Creations has been working in residential interiors since 2002, combining interior design with bespoke furniture manufacturing through its own manufacturing unit.
MADS Creations
Built to your imagination.
Website: https://madscreations.in/turnkey-interiors/apartment/

 English
 Arabic
 French
 Spanish
 Portuguese
 Deutsch
 Turkish
 Dutch
Dutch
 Russian
 Romaian
 Portuguese (Brazil)
 Greek
Greek